
5432 Brookshire DR, Monroe, MI 48161
Local realty services provided by:ERA Prime Real Estate Group
Listed by: cheryl hudson
Office: coldwell banker haynes r.e. in monroe
MLS#:57050218896
Source:MI_REALCOMP
Price summary
- Price:$390,000
- Price per sq. ft.:$116.59
About this home
WELCOME HOME to this charming 3 bedroom, 2.5 bath brick ranch offering comfortable one level living and timeless curb appeal. A standout feature is the bright and inviting sunroom, providing the perfect spot for morning coffee, relaxing with a book or just enjoying the view of your fenced in backyard. This well maintained home features a durable metal roof, providing peace of mind and long lasting protection, new windows, and a beautiful stamped concrete driveway and sidewalk. Inside, you'll find a welcoming layout with spacious 3 bedrooms, 2 full bathrooms plus the convenient half bath, and plenty of room for everyday living and entertaining. The Primary bedroom also has the convenience of its own primary bathroom. Fireplace in Family Room and another fireplace located in the basement which when finished would create another cozy living area to just relax or entertain in. With its warm and inviting spaces, 2 fireplaces, sunroom, and spacious basement, this home offers the perfect blend of comfort, character, and functionality so do not miss out on your opportunity to call this wonderful brick ranch HOME!...
Contact an agent
Home facts
- Year built:1964
- Subdivision & Development:RAVENWOOD FOREST 1
- Listing ID #:57050218896
- Added:46 day(s) ago
- Updated:October 02, 2026 at 10:07 AM
Rooms and interior
- Bedrooms:3
- Total bathrooms:3
- Full bathrooms:2
- Half bathrooms:1
- Rooms Total:12
- Living area:3,345 sq. ft.
Heating and cooling
- Cooling:Central Air
- Heating:Forced Air, Natural Gas
Structure and exterior
- Year built:1964
- Building area:3,345 sq. ft.
- Lot area:0.43 Acres
- Architectural Style:Ranch
- Construction Materials:Brick
- Foundation Description:Basement
- Levels:One
Utilities
- Water:Public
- Sewer:Public Sewer
Finances and disclosures
- Price:$390,000
- Price per sq. ft.:$116.59
- Tax amount:$2,905
Parking
- Parking description:Attached, Two and Half Car Garage
- Garage spaces:2.5

New listings near 5432 Brookshire DR
- New
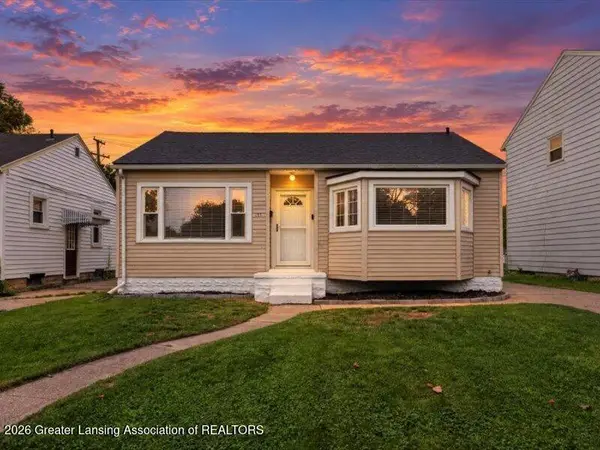 $184,900Active2 beds 1 baths1,560 sq. ft.
441 N Roessler Street, Monroe, MI 48162
MLS# 299631Listed by: RE/MAX REAL ESTATE PROFESSIONALS - New
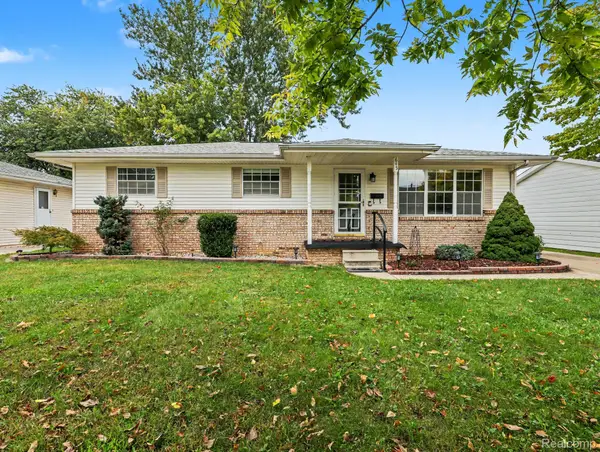 $234,900Active3 beds 2 baths2,288 sq. ft.
645 Toll Street Street, Monroe, MI 48162
MLS# 20261079153Listed by: ELITE HOMETOWN REALTY - New
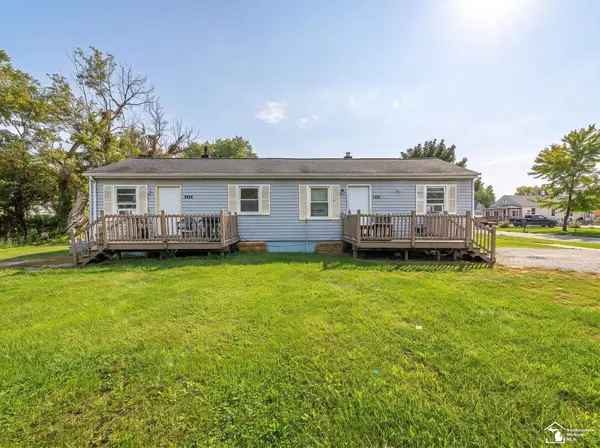 $116,000Active2 beds 2 baths1,092 sq. ft.
1636 Peters ST, Monroe, MI 48161
MLS# 57050223639Listed by: REAL ESTATE ONE MONROE - New
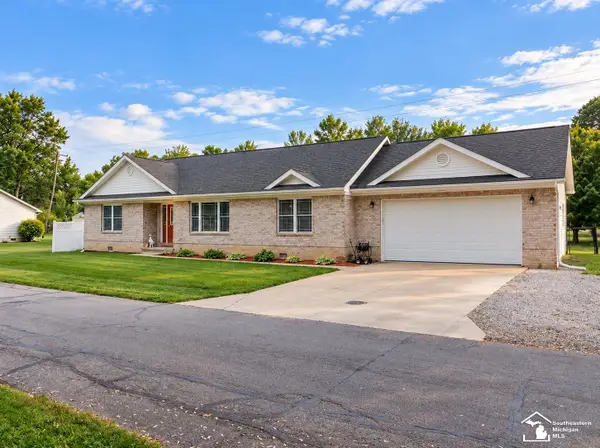 $290,000Active3 beds 2 baths1,376 sq. ft.
3472 Lakeshore DR, Monroe, MI 48162
MLS# 57050223505Listed by: COLDWELL BANKER HAYNES R.E. IN MONROE - New
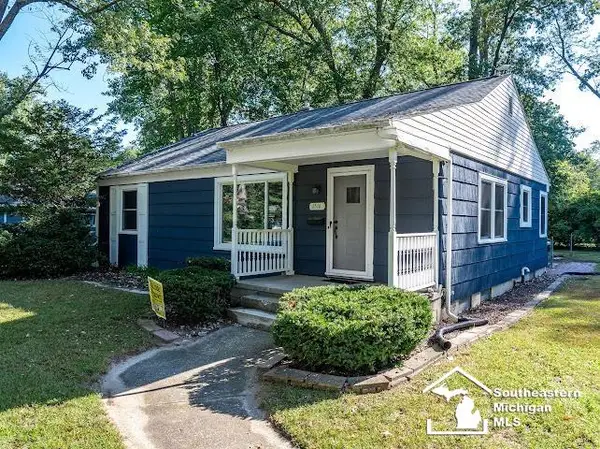 $225,000Active3 beds 2 baths1,912 sq. ft.
1516 Riverview AVE, Monroe, MI 48162
MLS# 57050223506Listed by: COLDWELL BANKER HAYNES R.E. IN MONROE - New
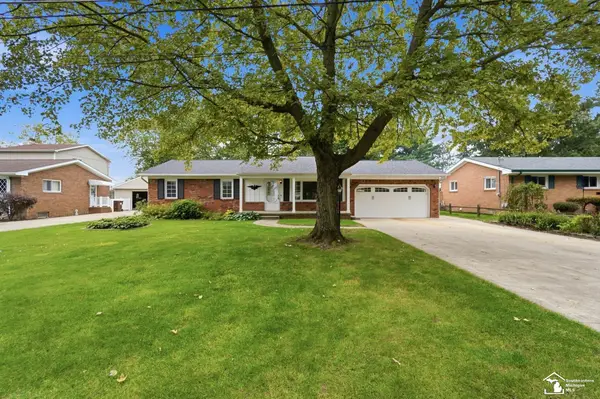 $289,000Active4 beds 2 baths2,000 sq. ft.
15592 Eastwood ST, Monroe, MI 48161
MLS# 57050223509Listed by: WIENS AND ROTH REAL ESTATE - LAMBERTVILLE - New
 $234,900Active2 beds 1 baths1,512 sq. ft.
1230 Michigan AVE, Monroe, MI 48162
MLS# 57050223487Listed by: KEY REALTY ONE LLC - ROESSLER - Open Sun, 1 to 3pmNew
 $609,900Active5 beds 3 baths2,260 sq. ft.
3183 Bluebush RD, Monroe, MI 48162
MLS# 57050223483Listed by: KEY REALTY ONE LLC - S. DIXIE - New
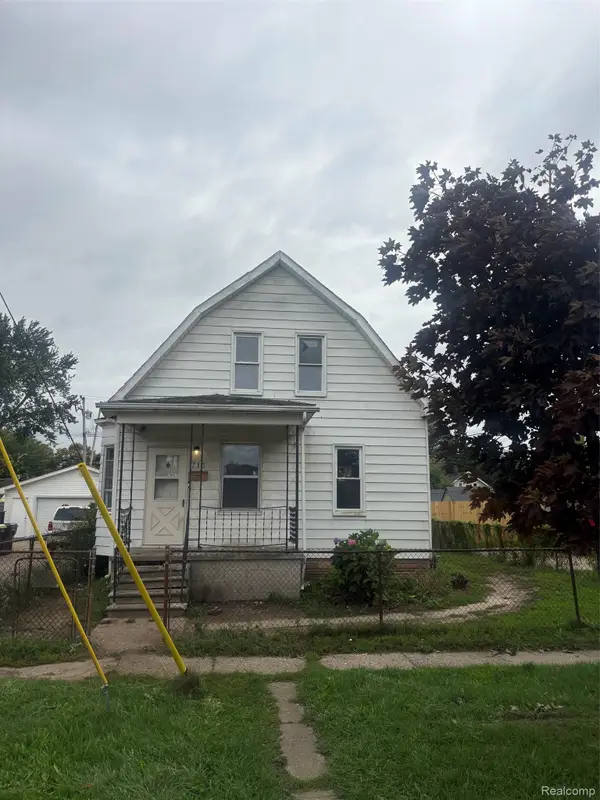 $99,900Active4 beds 2 baths1,315 sq. ft.
713 W 5th Street, Monroe, MI 48161
MLS# 20261078979Listed by: AMERAPRO - New
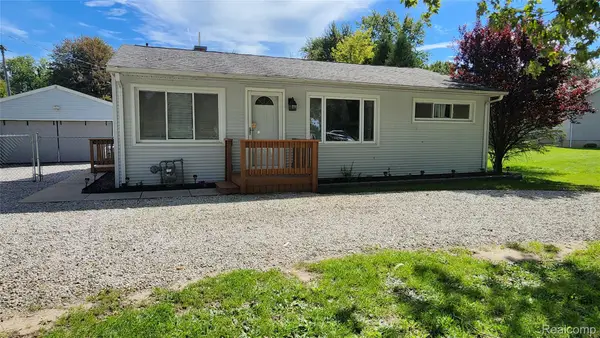 $235,000Active3 beds 1 baths920 sq. ft.
2712 Gruber Road, Monroe, MI 48162
MLS# 20261078867Listed by: REAL ESTATE ONE-TRENTON


Protect your home and budget from life's surprises with an Assurant Home Warranty, backed by a partner that supports you through every step of homeownership. Explore Plans.
© 2023 - 2026 ERA Franchise Systems LLC. All rights reserved. ERA Franchise Systems LLC fully supports the principles of the Fair Housing Act and the Equal Opportunity Act. ERA, ERA Real Estate powered, and their respective logos are registered service marks of ERA Franchise Systems LLC. Each office is independently owned and operated.