
5481 Teakwood DR, Monroe, MI 48161
Local realty services provided by:ERA Prime Real Estate Group
5481 Teakwood DR,Monroe, MI 48161
$1,195,000
- 6 Beds
- 7 Baths
- 8,734 sq. ft.
- Single family
- Active
Listed by: cole mcnew
Office: coldwell banker haynes real estate commercial
MLS#:57050216143
Source:MI_REALCOMP
Price summary
- Price:$1,195,000
- Price per sq. ft.:$136.82
- Monthly HOA dues:$39.58
About this home
The first opportunity to purchase a home in prestigious Teakwood Estates in over 15 years. This extraordinary custom-built estate showcases uncompromising craftsmanship and timeless design throughout. A breathtaking marble foyer welcomes you with a sweeping double-curved staircase beneath a spectacular 12-foot crystal chandelier. Designed for both everyday living and grand entertaining, the home features a chef's kitchen with Sub-Zero appliances, imported custom cabinetry, soaring ceilings, exquisite millwork, and walls of windows that fill the home with natural light. The expansive first-floor primary suite offers a luxurious bath, custom walk-in closets, private office, and dedicated fitness area. The finished lower level with a full bar provides exceptional entertaining space. Perfectly positioned deep on its parcel and surrounded by mature trees, the backyard offers an exceptional level of privacy rarely found in a neighborhood setting, complete with a resort-style in-ground pool, spa, and pool house. Major recent improvements include a new roof, commercial-grade gutters, HVAC systems, hot water tanks, and a newly repaved and sealed driveway. A truly rare offering in one of Monroe County's most exclusive neighborhoods....
Contact an agent
Home facts
- Year built:1993
- Subdivision & Development:TEAKWOOD ESTATES
- Listing ID #:57050216143
- Added:71 day(s) ago
- Updated:October 02, 2026 at 10:07 AM
Rooms and interior
- Bedrooms:6
- Total bathrooms:7
- Full bathrooms:5
- Half bathrooms:2
- Rooms Total:18
- Flooring:Ceramic Tile, Hardwood
- Bathrooms Description:Jetted Tub
- Kitchen Description:Eat-in Kitchen, Pantry
- Basement Description:Concrete, Finished, Full, Sump Pump
- Living area:8,734 sq. ft.
Heating and cooling
- Cooling:Ceiling Fans, Central Air
- Heating:Forced Air, Natural Gas
Structure and exterior
- Year built:1993
- Building area:8,734 sq. ft.
- Lot area:1.43 Acres
- Lot Features:Cul-de-Sac, Dead End Street, Many Trees, Sprinklers, Wooded
- Architectural Style:Traditional
- Construction Materials:Brick
- Exterior Features:Balcony, Breezeway, Patio, Spa/Hot-tub, Terrace
- Foundation Description:Basement
- Levels:Two
Utilities
- Water:Public
- Sewer:Public Sewer
Finances and disclosures
- Price:$1,195,000
- Price per sq. ft.:$136.82
- Tax amount:$12,902
Features and amenities
- Appliances:Bar Fridge, Dishwasher, Disposal, Dryer, Freezer, Humidifier, Microwave, Oven, Range, Refrigerator, Washer
- Amenities:Balcony, Cathedral Ceilings, Central Vacuum, Entrance Foyer, High Ceilings, Pantry, Sound System, Walk-in Closets, Wet Bar
- Pool features:In Ground, Outdoor Pool
Parking
- Parking description:Attached, Electricity In Garage, Garage, Heated Garage, Paved, Three Car Garage
- Garage spaces:3

New listings near 5481 Teakwood DR
- New
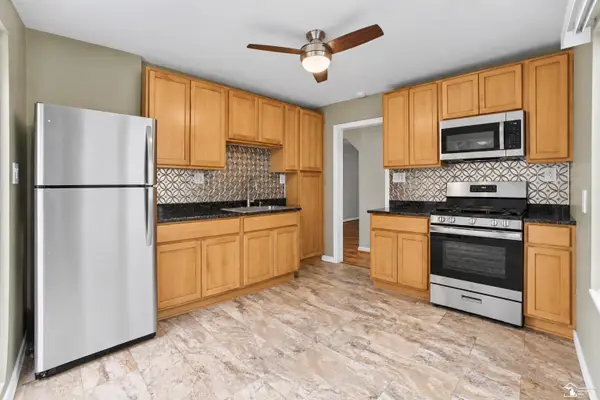 $170,000Active2 beds 1 baths894 sq. ft.
918 Harbor, Monroe, MI 48162
MLS# 57050223783Listed by: KEY REALTY ONE LLC IN MONROE - New
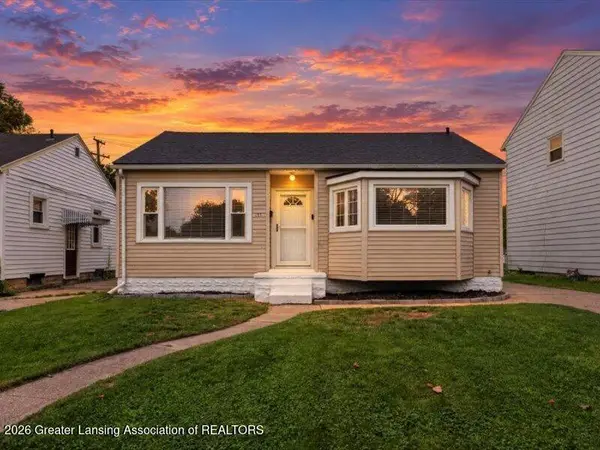 $184,900Active2 beds 1 baths1,560 sq. ft.
441 N Roessler Street, Monroe, MI 48162
MLS# 299631Listed by: RE/MAX REAL ESTATE PROFESSIONALS - New
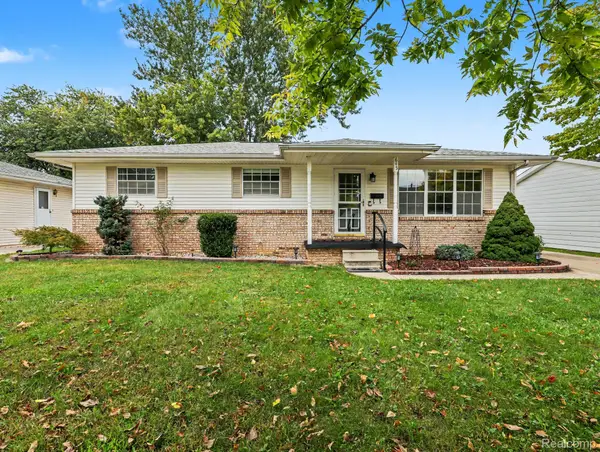 $234,900Active3 beds 2 baths2,288 sq. ft.
645 Toll Street Street, Monroe, MI 48162
MLS# 20261079153Listed by: ELITE HOMETOWN REALTY - New
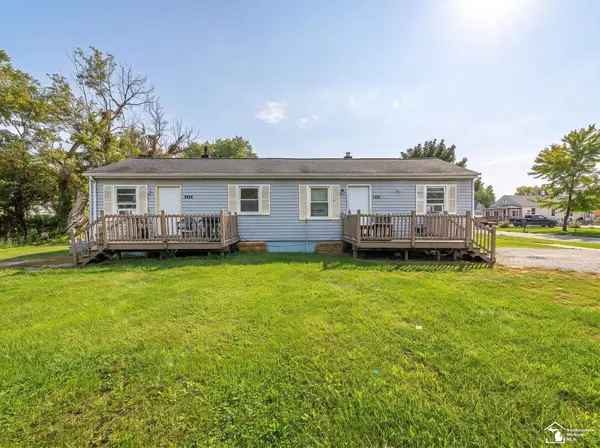 $116,000Active2 beds 2 baths1,092 sq. ft.
1636 Peters ST, Monroe, MI 48161
MLS# 57050223639Listed by: REAL ESTATE ONE MONROE - New
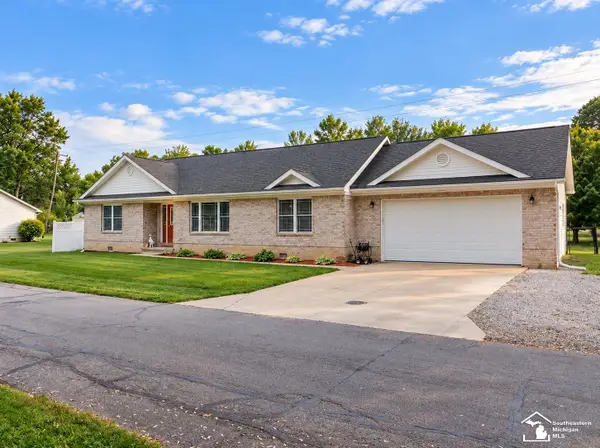 $290,000Active3 beds 2 baths1,376 sq. ft.
3472 Lakeshore DR, Monroe, MI 48162
MLS# 57050223505Listed by: COLDWELL BANKER HAYNES R.E. IN MONROE - New
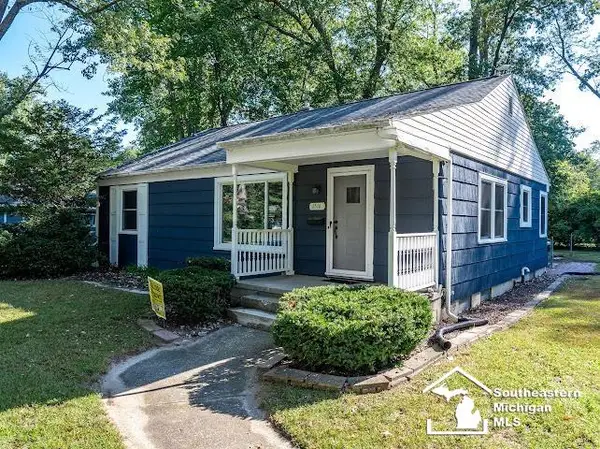 $225,000Active3 beds 2 baths1,912 sq. ft.
1516 Riverview AVE, Monroe, MI 48162
MLS# 57050223506Listed by: COLDWELL BANKER HAYNES R.E. IN MONROE - New
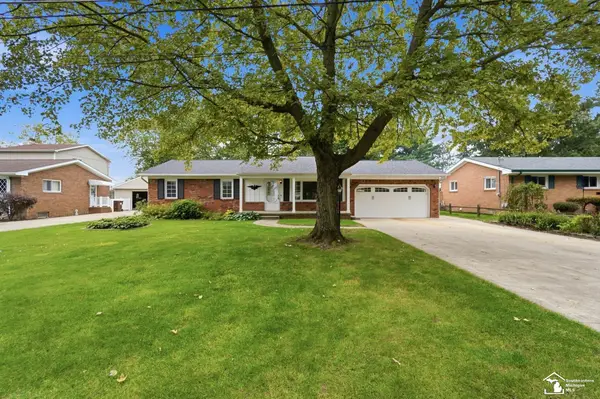 $289,000Active4 beds 2 baths2,000 sq. ft.
15592 Eastwood ST, Monroe, MI 48161
MLS# 57050223509Listed by: WIENS AND ROTH REAL ESTATE - LAMBERTVILLE - New
 $234,900Active2 beds 1 baths1,512 sq. ft.
1230 Michigan AVE, Monroe, MI 48162
MLS# 57050223487Listed by: KEY REALTY ONE LLC - ROESSLER - Open Sun, 1 to 3pmNew
 $609,900Active5 beds 3 baths2,260 sq. ft.
3183 Bluebush RD, Monroe, MI 48162
MLS# 57050223483Listed by: KEY REALTY ONE LLC - S. DIXIE - New
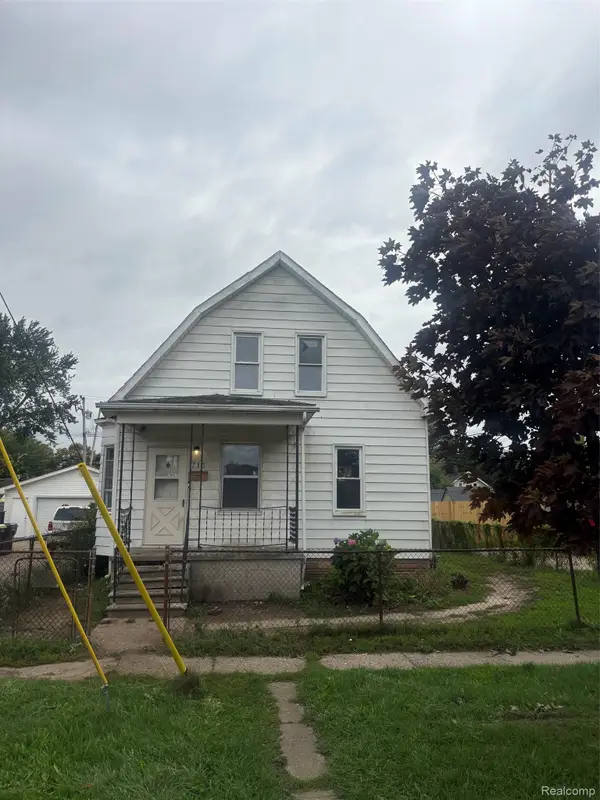 $99,900Active4 beds 2 baths1,315 sq. ft.
713 W 5th Street, Monroe, MI 48161
MLS# 20261078979Listed by: AMERAPRO


Protect your home and budget from life's surprises with an Assurant Home Warranty, backed by a partner that supports you through every step of homeownership. Explore Plans.
© 2023 - 2026 ERA Franchise Systems LLC. All rights reserved. ERA Franchise Systems LLC fully supports the principles of the Fair Housing Act and the Equal Opportunity Act. ERA, ERA Real Estate powered, and their respective logos are registered service marks of ERA Franchise Systems LLC. Each office is independently owned and operated.