
582 Rose Crest BLVD, Monroe, MI 48162
Local realty services provided by:ERA Prime Real Estate Group
582 Rose Crest BLVD,Monroe, MI 48162
$399,900
- 3 Beds
- 3 Baths
- 1,435 sq. ft.
- Single family
- Active
Listed by: lori ratz
Office: wiens and roth real estate - lambertville
MLS#:57050215493
Source:MI_REALCOMP
Price summary
- Price:$399,900
- Price per sq. ft.:$278.68
- Monthly HOA dues:$160
About this home
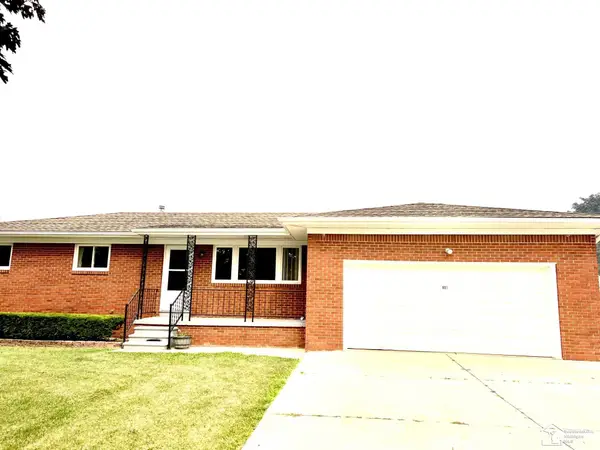
New construction ranch in the beautiful Central Park subdivision! This thoughtfully designed home features 3 bedrooms, 2.5 baths , and an open concept floor plan with a spacious Great room flowing seamlessly into the kitchen - perfect for everyday living and entertaining. The kitchen and bathrooms are beautifully finished with granite countertops , while luxury vinyl plank flooring extends throughout the main living areas, with comfortable carpet in the bedrooms. Abundant natural light fills the home, highlighting the quality craftsmanship and attractive finishes. Additional features include central air, a full basement ready to be finished to suit your needs, and a 2.5 car attached garage. Don't miss the opportunity to own this quality-built home in this most desirable neighborhood. COMPLETION AUGUST 2026
Contact an agent
Home facts
- Year built:2026
- Listing ID #:57050215493
- Added:1 day(s) ago
- Updated:July 20, 2026 at 07:27 PM
Rooms and interior
- Bedrooms:3
- Total bathrooms:3
- Full bathrooms:2
- Half bathrooms:1
- Rooms Total:6
- Living area:1,435 sq. ft.
Heating and cooling
- Cooling:Central Air
- Heating:Forced Air, Natural Gas
Structure and exterior
- Year built:2026
- Building area:1,435 sq. ft.
- Lot area:0.22 Acres
- Architectural Style:Ranch
- Construction Materials:Brick, Vinyl Siding
- Foundation Description:Basement
- Levels:One
Utilities
- Water:Public
- Sewer:Public Sewer
Finances and disclosures
- Price:$399,900
- Price per sq. ft.:$278.68
- Tax amount:$723
Parking
- Parking description:Attached, Two and Half Car Garage
- Garage spaces:2.5

New listings near 582 Rose Crest BLVD
- New
 $219,900Active3 beds 1 baths1,216 sq. ft.
5023 W Albain Rd. RD, Monroe, MI 48161
MLS# 57050215516Listed by: COLDWELL BANKER HAYNES R.E. IN MONROE - New
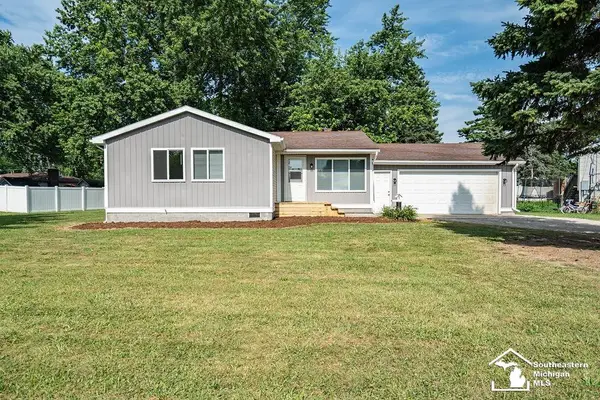 $295,000Active3 beds 2 baths1,416 sq. ft.
13911 Alton, Monroe, MI 48161
MLS# 57050215487Listed by: BND REALTY - New
 $153,000Active-- beds -- baths3,200 sq. ft.
760 Washington Street, Monroe, MI 48161
MLS# 81026037172Listed by: REALTY EXPERTS LLC - New
 $225,000Active3 beds 2 baths1,453 sq. ft.
4970 Bluebush, Monroe, MI 48162
MLS# 57050215413Listed by: REAL ESTATE ONE MONROE - New
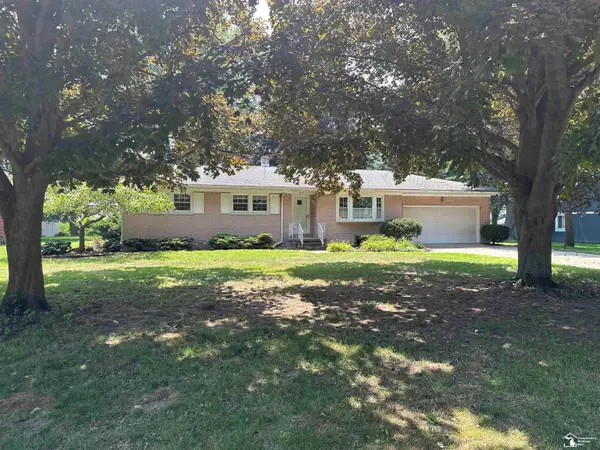 $279,950Active3 beds 2 baths2,736 sq. ft.
53 Calvin ST, Monroe, MI 48162
MLS# 57050215385Listed by: KEY REALTY ONE LLC IN MONROE - New
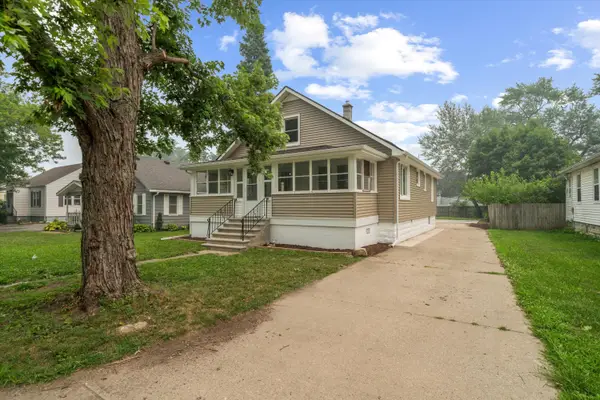 $309,900Active3 beds 1 baths1,373 sq. ft.
761 Westwood Drive, Monroe, MI 48161
MLS# 81026036960Listed by: RE/MAX CLASSIC - New
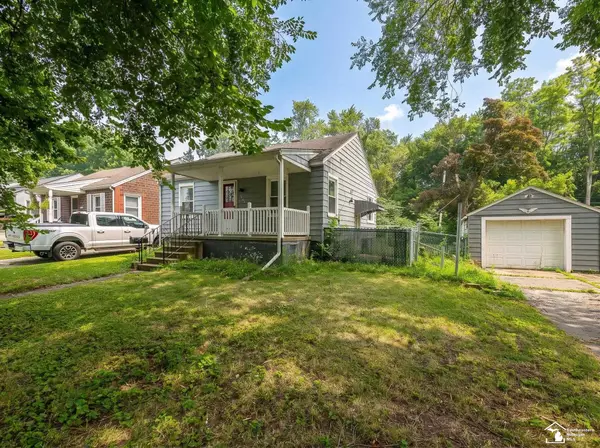 $180,000Active2 beds 1 baths1,262 sq. ft.
1322 Michigan AVE, Monroe, MI 48162
MLS# 57050215335Listed by: MOORE REALTY GROUP - DUNDEE - New
 $274,900Active3 beds 3 baths2,772 sq. ft.
901 huber DR, Monroe, MI 48162
MLS# 57050215310Listed by: HOWARD HANNA - MONROE - New
 $349,900Active3 beds 2 baths2,508 sq. ft.
5043 Brentwood DR, Monroe, MI 48161
MLS# 57050215154Listed by: COLDWELL BANKER HAYNES R.E. IN MONROE


Protect your home and budget from life's surprises with an Assurant Home Warranty, backed by a partner that supports you through every step of homeownership. Explore Plans.
© 2023 - 2026 ERA Franchise Systems LLC. All rights reserved. ERA Franchise Systems LLC fully supports the principles of the Fair Housing Act and the Equal Opportunity Act. ERA, ERA Real Estate powered, and their respective logos are registered service marks of ERA Franchise Systems LLC. Each office is independently owned and operated.