
619 W 5th ST, Monroe, MI 48161
Local realty services provided by:ERA Prime Real Estate Group
619 W 5th ST,Monroe, MI 48161
$209,900
- 3 Beds
- 2 Baths
- 1,828 sq. ft.
- Single family
- Active
Listed by: jeryl vallie-cepida
Office: foundation realty, llc. - manitou beach
MLS#:56050223892
Source:MI_REALCOMP
Price summary
- Price:$209,900
- Price per sq. ft.:$114.82
About this home
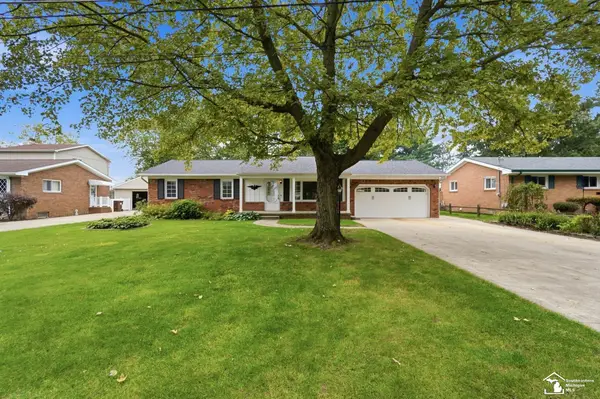
Welcome to 619 W 5th Street! This spacious 3-bedroom, 2-full-bath home offers plenty of room. The gorgeous full baths add a beautiful touch, while the expansive kitchen provides plenty of space for cooking and gathering. A large dining room creates the perfect setting for meals and entertaining. Enjoy the convenience of main-floor laundry and relax in the charming enclosed porch. Outside, the fenced-in backyard offers privacy and room to enjoy the outdoors, while the detached 2-car garage provides excellent parking and storage. A full basement adds even more usable space and storage options. This wonderful Monroe home combines space, comfort, and convenience in a great package!
Contact an agent
Home facts
- Year built:1907
- Subdivision & Development:NONE
- Listing ID #:56050223892
- Added:1 day(s) ago
- Updated:October 06, 2026 at 01:13 AM
Rooms and interior
- Bedrooms:3
- Total bathrooms:2
- Full bathrooms:2
- Rooms Total:7
- Basement Description:Full, Unfinished
- Living area:1,828 sq. ft.
Heating and cooling
- Cooling:Wall/Window Units
- Heating:Forced Air, Natural Gas
Structure and exterior
- Year built:1907
- Building area:1,828 sq. ft.
- Lot area:0.16 Acres
- Lot Features:City Lot
- Architectural Style:Traditional
- Construction Materials:Vinyl Siding
- Exterior Features:Porch
- Foundation Description:Basement
- Levels:Two
Utilities
- Water:Public
- Sewer:Public Sewer
Finances and disclosures
- Price:$209,900
- Price per sq. ft.:$114.82
- Tax amount:$3,838
Features and amenities
- Appliances:Dishwasher, Microwave, Oven, Range
Parking
- Parking description:Detached, Garage, Paved, Two Car Garage
- Garage spaces:2

New listings near 619 W 5th ST
- New
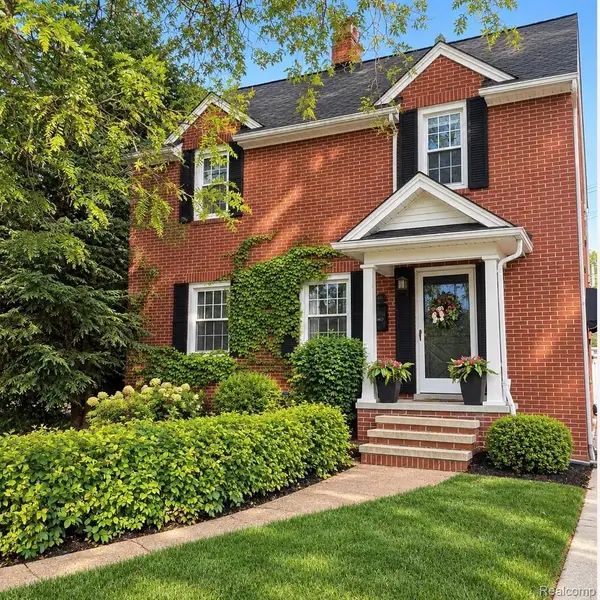 $299,500Active3 beds 2 baths1,680 sq. ft.
403 Godfroy Avenue, Monroe, MI 48162
MLS# 20261080644Listed by: BEYCOME BROKERAGE REALTY LLC - New
 $260,000Active3 beds 1 baths1,000 sq. ft.
6261 Dixon RD, Monroe, MI 48161
MLS# 57050223843Listed by: SEMMLS NON MEMBER - Open Sat, 1 to 3pmNew
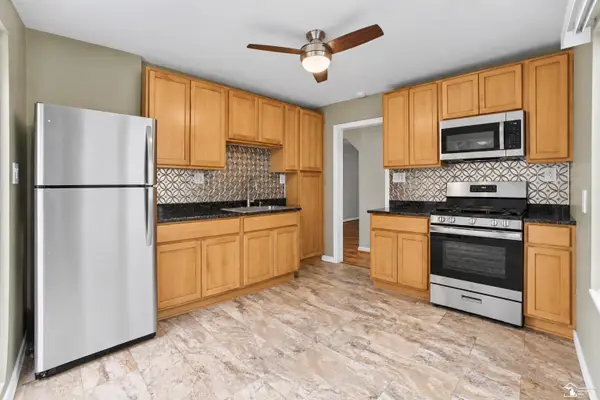 $170,000Active2 beds 1 baths894 sq. ft.
918 Harbor AVE, Monroe, MI 48162
MLS# 57050223783Listed by: KEY REALTY ONE LLC IN MONROE - New
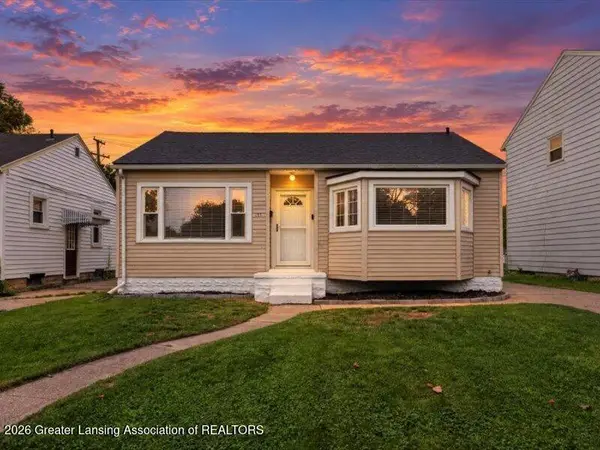 $184,900Active2 beds 1 baths1,560 sq. ft.
441 N Roessler Street, Monroe, MI 48162
MLS# 299631Listed by: RE/MAX REAL ESTATE PROFESSIONALS - New
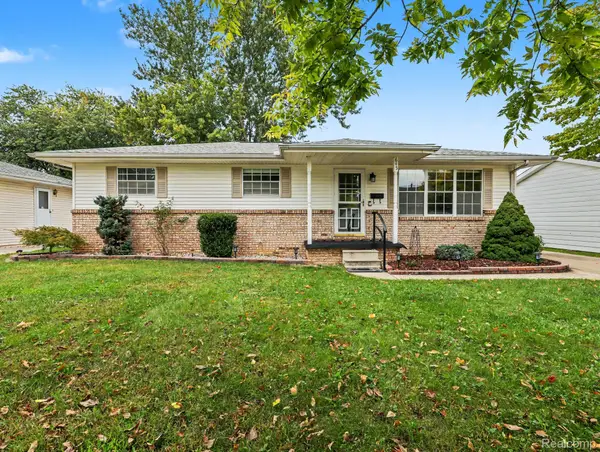 $234,900Active3 beds 2 baths2,288 sq. ft.
645 Toll Street Street, Monroe, MI 48162
MLS# 20261079153Listed by: ELITE HOMETOWN REALTY - New
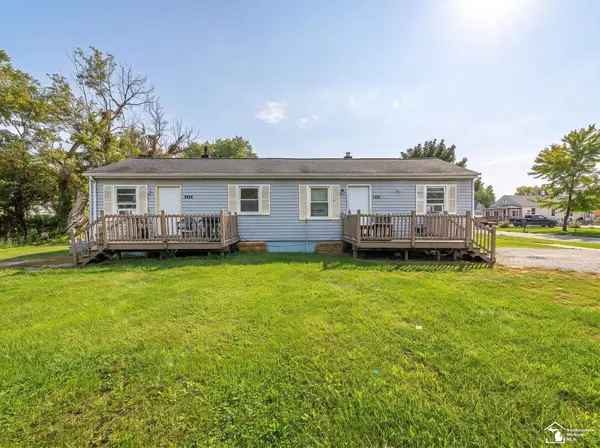 $116,000Active2 beds 2 baths1,092 sq. ft.
1636 Peters ST, Monroe, MI 48161
MLS# 57050223639Listed by: REAL ESTATE ONE MONROE - New
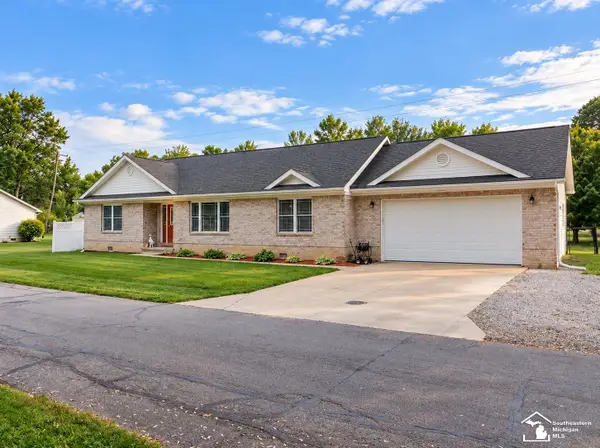 $290,000Active3 beds 2 baths1,376 sq. ft.
3472 Lakeshore DR, Monroe, MI 48162
MLS# 57050223505Listed by: COLDWELL BANKER HAYNES R.E. IN MONROE - New
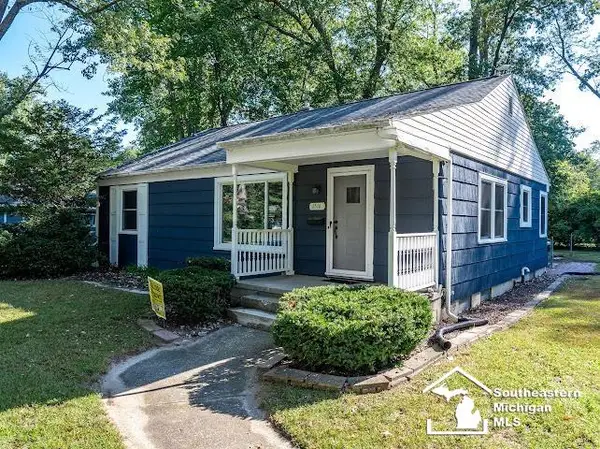 $225,000Active3 beds 2 baths1,912 sq. ft.
1516 Riverview AVE, Monroe, MI 48162
MLS# 57050223506Listed by: COLDWELL BANKER HAYNES R.E. IN MONROE - New
 $289,000Active4 beds 2 baths2,000 sq. ft.
15592 Eastwood ST, Monroe, MI 48161
MLS# 57050223509Listed by: WIENS AND ROTH REAL ESTATE - LAMBERTVILLE


Protect your home and budget from life's surprises with an Assurant Home Warranty, backed by a partner that supports you through every step of homeownership. Explore Plans.
© 2023 - 2026 ERA Franchise Systems LLC. All rights reserved. ERA Franchise Systems LLC fully supports the principles of the Fair Housing Act and the Equal Opportunity Act. ERA, ERA Real Estate powered, and their respective logos are registered service marks of ERA Franchise Systems LLC. Each office is independently owned and operated.