
66 Linswood DR, Monroe, MI 48162
Local realty services provided by:ERA Prime Real Estate Group
66 Linswood DR,Monroe, MI 48162
$229,900
- 2 Beds
- 2 Baths
- 1,848 sq. ft.
- Single family
- Active
Listed by: annette perna-taormina
Office: synergy realty group gerweck
MLS#:57050221618
Source:MI_REALCOMP
Price summary
- Price:$229,900
- Price per sq. ft.:$124.4
- Monthly HOA dues:$267
About this home
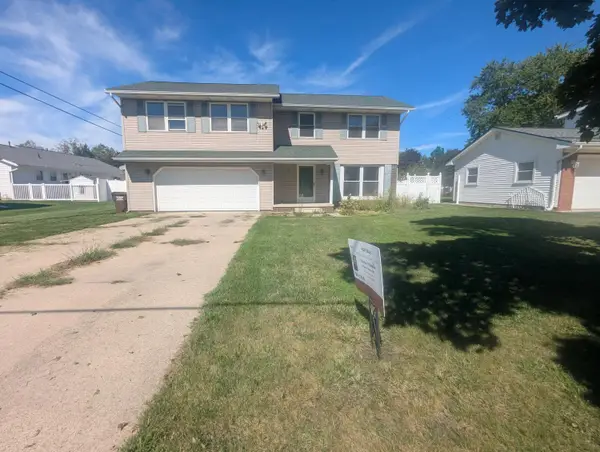
Ready to relax and not worry about cutting the grass or shoveling snow in the dead of winter? This is ready for you! Lovely and well maintained condo in sought after Linswood Estates. Open floor plan with cathedral ceiling in living room-dining room. Kitchen with nice walk in pantry and appliances included. Primary bedroom suite w/full bathroom. Finished lower level. Attached garage. Newer Anderson windows and doors. Condo is located towards the back of the Estates.
Contact an agent
Home facts
- Year built:1980
- Subdivision & Development:LINSWOOD ESTATES
- Listing ID #:57050221618
- Added:2 day(s) ago
- Updated:September 14, 2026 at 11:03 PM
Rooms and interior
- Bedrooms:2
- Total bathrooms:2
- Full bathrooms:2
- Rooms Total:5
- Living area:1,848 sq. ft.
Heating and cooling
- Cooling:Central Air
- Heating:Forced Air, Natural Gas
Structure and exterior
- Year built:1980
- Building area:1,848 sq. ft.
- Architectural Style:End Unit
- Construction Materials:Brick
- Foundation Description:Basement
Utilities
- Water:Public
- Sewer:Public Sewer
Finances and disclosures
- Price:$229,900
- Price per sq. ft.:$124.4
- Tax amount:$3,037
Parking
- Parking description:Attached, One Car Garage
- Garage spaces:1

New listings near 66 Linswood DR
- New
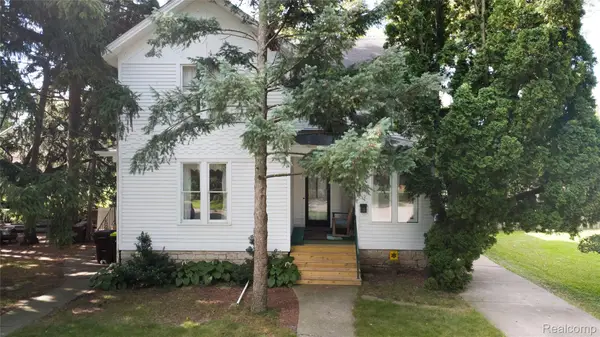 $199,900Active4 beds 2 baths2,064 sq. ft.
426 E 4th Street, Monroe, MI 48161
MLS# 20261073870Listed by: EXP REALTY MAIN - Open Sun, 1 to 3pmNew
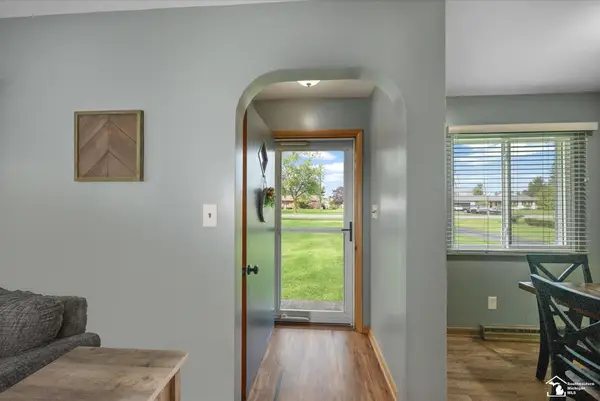 $239,900Active2 beds 1 baths1,045 sq. ft.
5093 W Dunbar RD, Monroe, MI 48161
MLS# 57050221692Listed by: HOWARD HANNA - MONROE - New
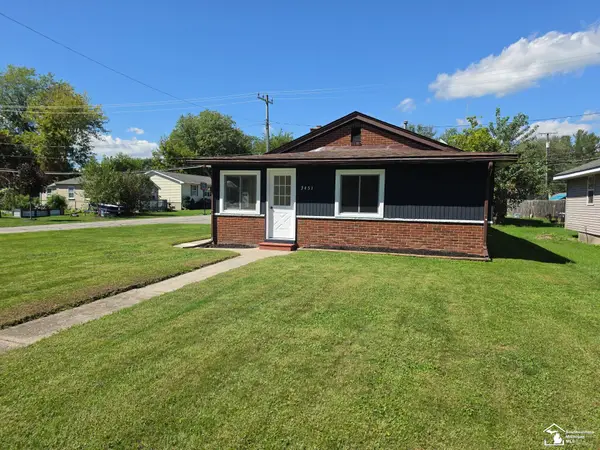 $189,900Active3 beds 1 baths1,188 sq. ft.
3451 Parkwood AVE, Monroe, MI 48162
MLS# 57050221670Listed by: HOWARD HANNA - MONROE - New
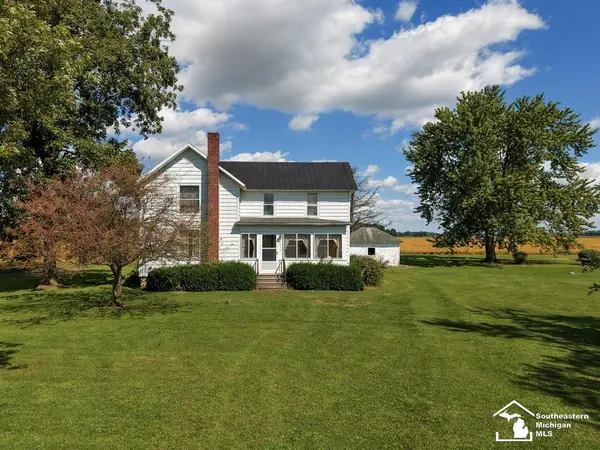 $249,000Active3 beds 1 baths1,461 sq. ft.
5634 W Dunbar RD, Monroe, MI 48161
MLS# 57050221575Listed by: CENTURY 21 ALLSTAR REAL ESTATE TEAM, INC - New
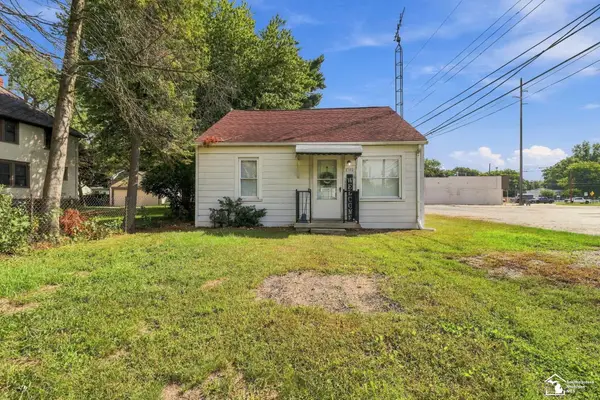 $150,000Active2 beds 1 baths840 sq. ft.
1510 High Ridge ST, Monroe, MI 48162
MLS# 57050221522Listed by: EPIQUE REALTY - New
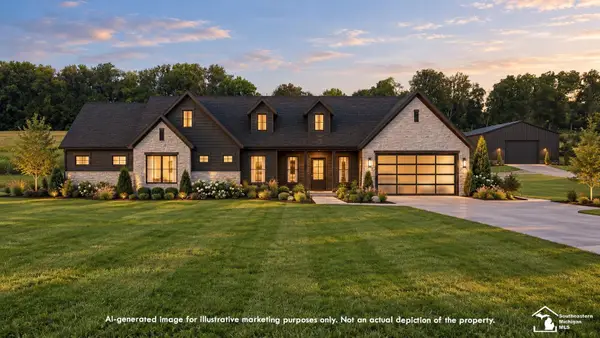 $699,000Active3.32 Acres
2726 S Custer Parcel A RD, Monroe, MI 48161
MLS# 57050221436Listed by: REAL ESTATE ONE MONROE - New
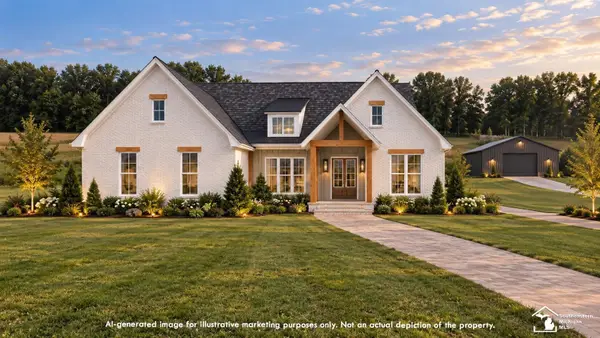 $899,000Active3.59 Acres
2742 S Custer Parcel B RD, Monroe, MI 48161
MLS# 57050221437Listed by: REAL ESTATE ONE MONROE - New
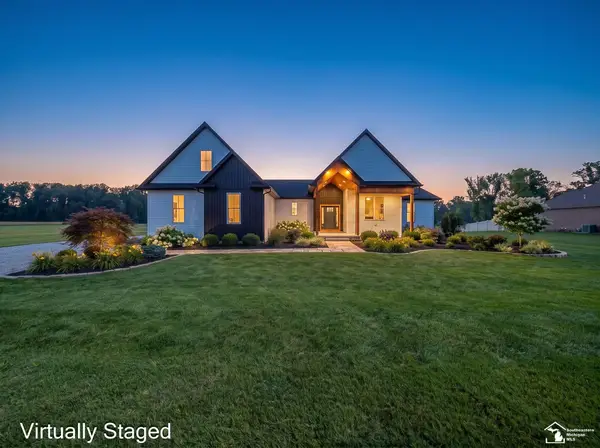 $799,900Active5 beds 4 baths2,942 sq. ft.
2706 S Custer RD, Monroe, MI 48161
MLS# 57050221372Listed by: REAL ESTATE ONE MONROE - New
 $269,500Active4 beds 3 baths2,052 sq. ft.
934 Hendricks Drive, Monroe, MI 48162
MLS# 26047988Listed by: WILLINGHAM REAL ESTATE


Protect your home and budget from life's surprises with an Assurant Home Warranty, backed by a partner that supports you through every step of homeownership. Explore Plans.
© 2023 - 2026 ERA Franchise Systems LLC. All rights reserved. ERA Franchise Systems LLC fully supports the principles of the Fair Housing Act and the Equal Opportunity Act. ERA, ERA Real Estate powered, and their respective logos are registered service marks of ERA Franchise Systems LLC. Each office is independently owned and operated.