
729 Obrien ST, Monroe, MI 48161
Local realty services provided by:ERA Prime Real Estate Group
729 Obrien ST,Monroe, MI 48161
$124,900
- 2 Beds
- 2 Baths
- 1,153 sq. ft.
- Single family
- Active
Listed by: tyler tresize
Office: blacktree realty
MLS#:57050203961
Source:MI_REALCOMP
Price summary
- Price:$124,900
- Price per sq. ft.:$108.33
About this home
Welcome to Obrien Street in Monroe, Michigan. This property offers practical improvements and everyday convenience, including rear parking for added accessibility and ease of use. Recent exterior work includes a replaced front roof and an updated back landing, adding to the home's functionality. Inside, the heater was replaced in 2025, and the dryer was replaced in 2023. With key improvements already completed, this home presents a solid opportunity for a buyer seeking comfortable living with useful updates already in place.
Contact an agent
Home facts
- Year built:1863
- Subdivision & Development:COOK
- Listing ID #:57050203961
- Added:121 day(s) ago
- Updated:August 08, 2026 at 11:12 AM
Rooms and interior
- Bedrooms:2
- Total bathrooms:2
- Full bathrooms:2
- Rooms Total:5
- Basement Description:Partial
- Living area:1,153 sq. ft.
Heating and cooling
- Heating:Forced Air, Natural Gas
Structure and exterior
- Year built:1863
- Building area:1,153 sq. ft.
- Lot area:0.12 Acres
- Architectural Style:Traditional
- Construction Materials:Vinyl Siding
- Levels:Two
Utilities
- Water:Public
- Sewer:Public Sewer
Finances and disclosures
- Price:$124,900
- Price per sq. ft.:$108.33
- Tax amount:$1,328

New listings near 729 Obrien ST
- New
 $449,900Active4 beds 3 baths2,038 sq. ft.
2912 Lakeshore DR, Monroe, MI 48162
MLS# 57050217910Listed by: BLACKTREE REALTY - New
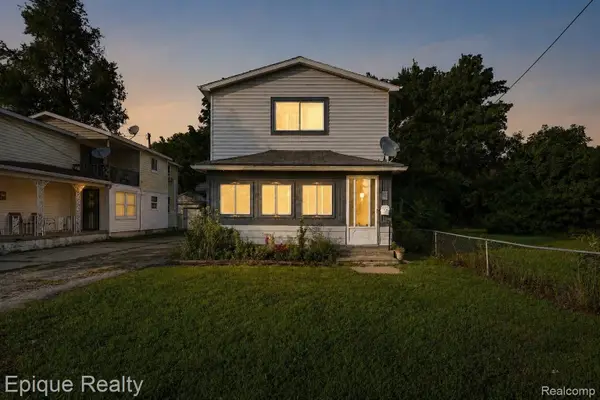 $95,000Active3 beds 1 baths1,220 sq. ft.
1243 E 1st Street, Monroe, MI 48161
MLS# 20261062112Listed by: EPIQUE REALTY - New
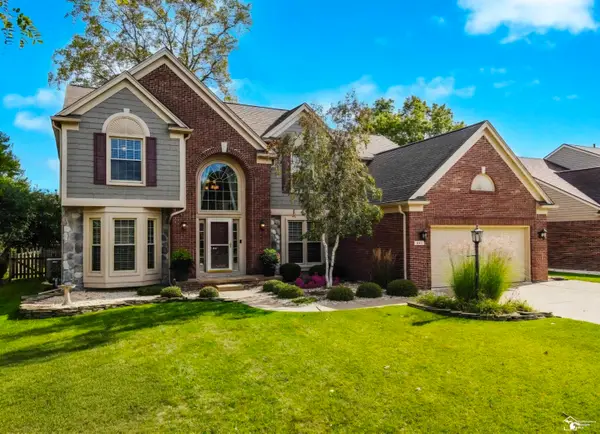 $489,000Active4 beds 3 baths3,467 sq. ft.
843 Regents Park, Monroe, MI 48161
MLS# 57050217854Listed by: DREAM BIG REALTY LLC - New
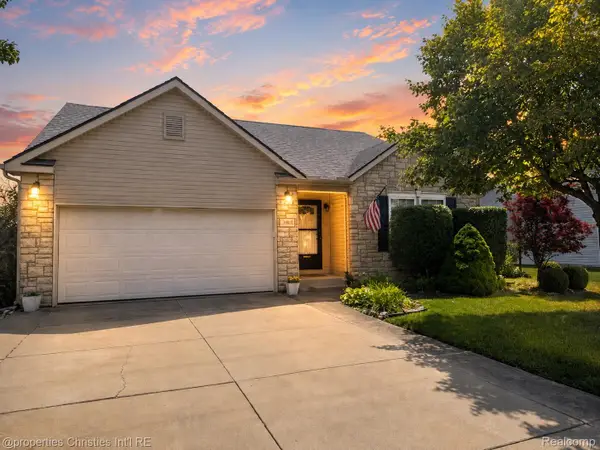 $309,900Active3 beds 2 baths1,380 sq. ft.
1892 Elkton Drive, Monroe, MI 48162
MLS# 20261062131Listed by: @PROPERTIES CHRISTIE'S INT'L RE NORTHVILLE - New
 $60,000Active3 beds 2 baths1,188 sq. ft.
815 Jacobs Landing, Monroe, MI 48161
MLS# 20261060871Listed by: EXP REALTY MAIN - New
 $595,000Active4 beds 5 baths4,355 sq. ft.
774 Windsor CT, Monroe, MI 48161
MLS# 57050217402Listed by: HOWARD HANNA - MONROE - New
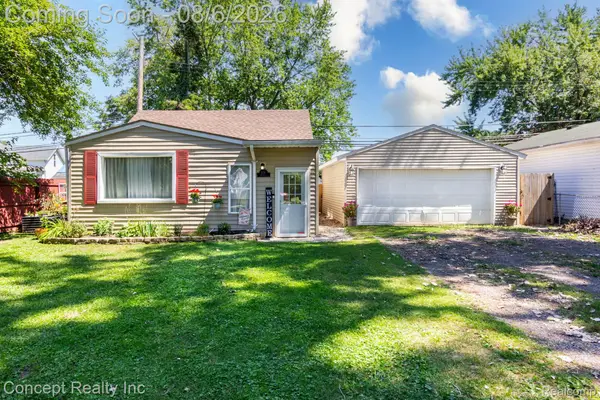 $174,999Active3 beds 1 baths1,210 sq. ft.
639 Mulhollen Drive, Monroe, MI 48161
MLS# 20261060410Listed by: CONCEPT REALTY - New
 $89,900Active2 beds 1 baths762 sq. ft.
1419 Peters ST, Monroe, MI 48161
MLS# 57050217367Listed by: REAL ESTATE ONE MONROE 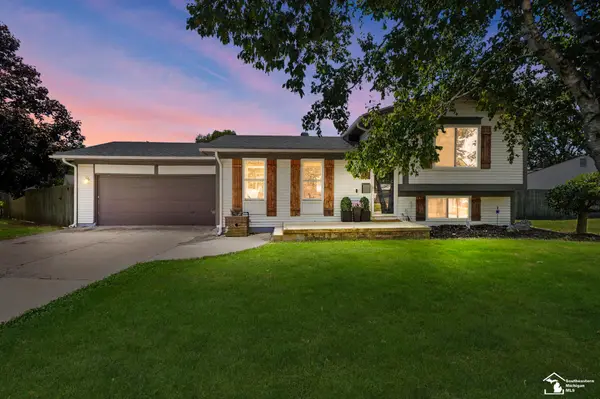 $249,900Pending3 beds 2 baths1,397 sq. ft.
650 Dane DR, Monroe, MI 48162
MLS# 57050217323Listed by: BERKSHIRE HATHAWAY HOME SERVICE KEE REALTY- New
 $225,000Active3 beds 1 baths1,397 sq. ft.
625 John Rolfe DR, Monroe, MI 48162
MLS# 57050217221Listed by: WIENS AND ROTH REAL ESTATE - LAMBERTVILLE


Protect your home and budget from life's surprises with an Assurant Home Warranty, backed by a partner that supports you through every step of homeownership. Explore Plans.
© 2023 - 2026 ERA Franchise Systems LLC. All rights reserved. ERA Franchise Systems LLC fully supports the principles of the Fair Housing Act and the Equal Opportunity Act. ERA, ERA Real Estate powered, and their respective logos are registered service marks of ERA Franchise Systems LLC. Each office is independently owned and operated.