
834 Navarre ST, Monroe, MI 48161
Local realty services provided by:ERA Prime Real Estate Group
834 Navarre ST,Monroe, MI 48161
$239,900
- 3 Beds
- 3 Baths
- 1,646 sq. ft.
- Single family
- Active
Listed by: tom wagner
Office: howard hanna - monroe
MLS#:57050220578
Source:MI_REALCOMP
Price summary
- Price:$239,900
- Price per sq. ft.:$145.75
About this home
The Space, Flexibility & Comfort You've Been Looking For! Welcome to a Home that just feels easy to love! Built in 2002 and Thoughtfully Maintained, this Inviting Property offers Comfortable Everyday Living and Flexible Space for whatever life brings next. With 3 Bedrooms, the potential for a 4th, and 2 ½ Baths, there's room to Grow, Work from Home, Entertain, and Simply Enjoy. Step Inside and you're Greeted by a Spacious Living Room featuring a Cozy Corner Gas Fireplace-the Perfect Spot to Unwind after a long day. Just beyond, the Heart of the Home Awaits...a Huge Eat-in Kitchen with a Center Island, Abundant Space for Cooking and Gathering, and a Door Wall that opens to the Fully Fenced Backyard. Imagine Summer Evenings on the Deck, Kids or Pets Enjoying the Yard, or Friends Gathering for Backyard Get-Togethers. The Main Floor also includes a Convenient Half Bath and Easy Access to the Attached Garage. Upstairs, the Owner's Suite provides a Calming Retreat with its own Private Bath and Walk-in Closet. Two Additional Bedrooms share a Full Bath, while a Spacious Bonus Room adds a Whole New Level of Possibilities. Need a Fourth Bedroom? Home Office? Exercise Room? Playroom? Hobby space? The Choice is Yours! The Washer & Dryer are also Conveniently Located on the Second Floor allowing you to skip the stairs on Laundry Day. Outside, the Covered Front Porch creates a Welcoming First Impression, while the Attached Garage and Fenced Back Yard add Everyday Convenience and Privacy. This Home is Neat, Clean, Well Cared For, and Truly Move-in Ready!...
Contact an agent
Home facts
- Year built:2002
- Subdivision & Development:N/A
- Listing ID #:57050220578
- Added:1 day(s) ago
- Updated:September 04, 2026 at 10:34 AM
Rooms and interior
- Bedrooms:3
- Total bathrooms:3
- Full bathrooms:2
- Half bathrooms:1
- Rooms Total:7
- Kitchen Description:Eat-in Kitchen
- Living area:1,646 sq. ft.
Heating and cooling
- Cooling:Central Air
- Heating:Forced Air, Natural Gas
Structure and exterior
- Year built:2002
- Building area:1,646 sq. ft.
- Lot area:0.17 Acres
- Architectural Style:Traditional
- Construction Materials:Vinyl Siding
- Exterior Features:Deck, Porch
- Foundation Description:Crawl Space
- Levels:Two
Utilities
- Water:Public
- Sewer:Public Sewer
Finances and disclosures
- Price:$239,900
- Price per sq. ft.:$145.75
- Tax amount:$3,576
Features and amenities
- Appliances:Dishwasher, Dryer, Microwave, Oven, Range, Refrigerator, Washer
- Amenities:Entrance Foyer, High Speed Internet, Walk-in Closets
Parking
- Parking description:Attached, Electricity In Garage, Garage, Garage Door Opener, One Car Garage, Paved
- Garage spaces:1

New listings near 834 Navarre ST
- New
 $235,000Active3 beds 2 baths1,248 sq. ft.
3323 Fourth Street, Monroe, MI 48162
MLS# 26047163Listed by: THE CHARLES REINHART COMPANY - New
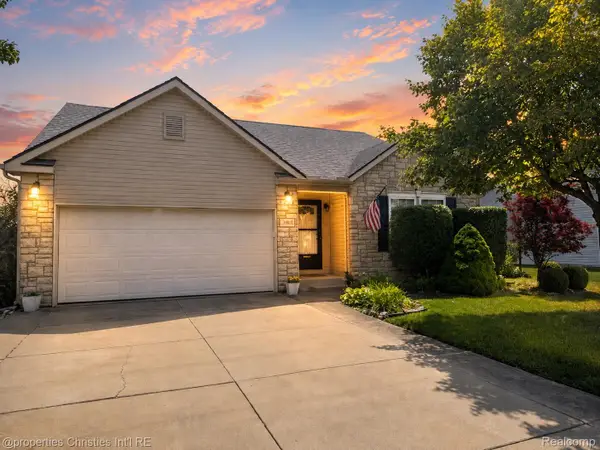 $299,900Active3 beds 2 baths1,380 sq. ft.
1892 Elkton Drive, Monroe, MI 48162
MLS# 20261071248Listed by: @PROPERTIES CHRISTIE'S INT'L RE NORTHVILLE - New
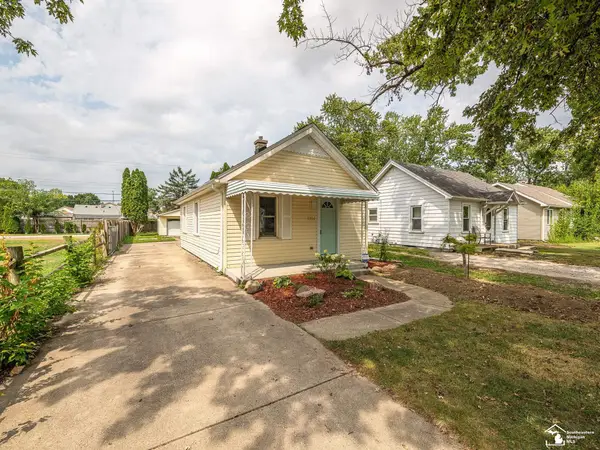 $189,900Active2 beds 1 baths795 sq. ft.
1214 Bacon ST, Monroe, MI 48161
MLS# 57050220784Listed by: SYNERGY REALTY GROUP GERWECK - New
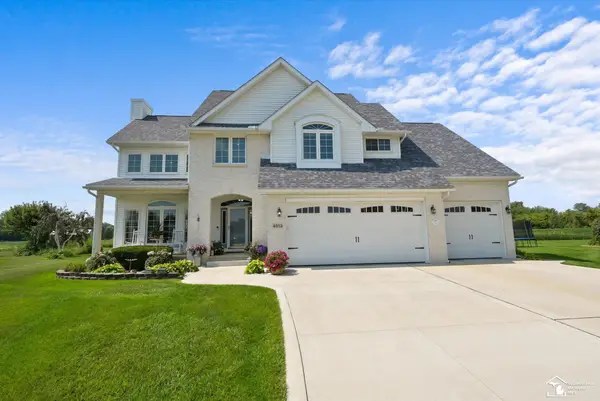 $469,900Active4 beds 3 baths2,638 sq. ft.
4973 Northfield DR, Monroe, MI 48161
MLS# 57050220731Listed by: COLDWELL BANKER HAYNES R.E. IN MONROE - New
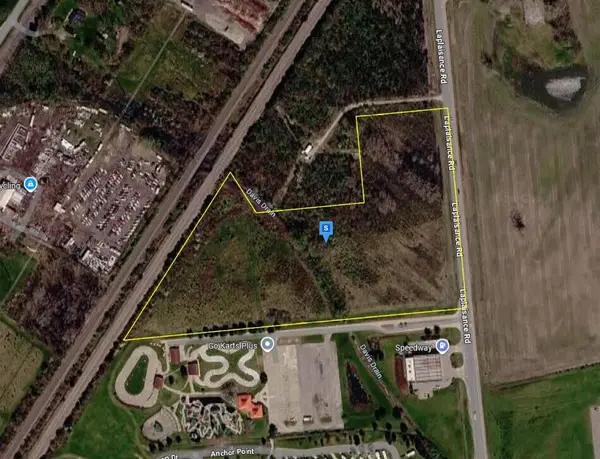 $448,999Active12.85 Acres
15101 Laplaisance Road, Monroe, MI 48161
MLS# 26046882Listed by: PLATLABS, LLC - New
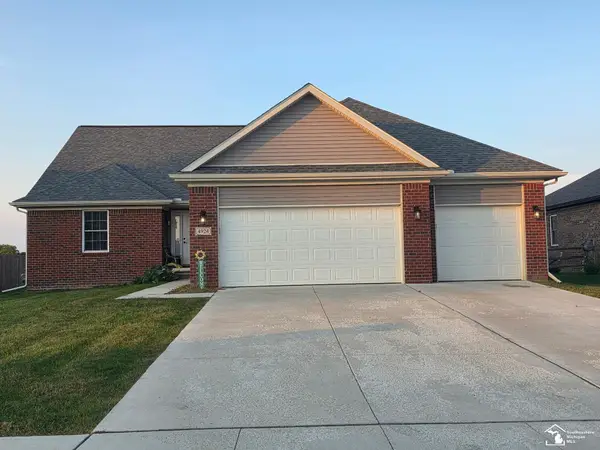 $414,900Active3 beds 2 baths1,850 sq. ft.
4924 Skylark DR, Monroe, MI 48161
MLS# 57050220661Listed by: KEY REALTY ONE LLC - SUMMERFIELD - New
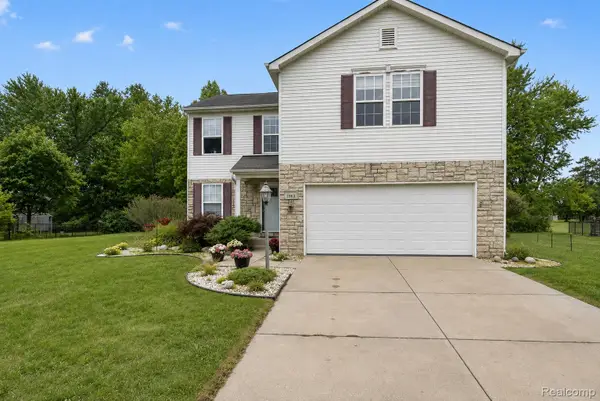 $339,900Active3 beds 4 baths2,463 sq. ft.
1863 Greton Drive, Monroe, MI 48162
MLS# 20261070418Listed by: MGR REAL ESTATE - New
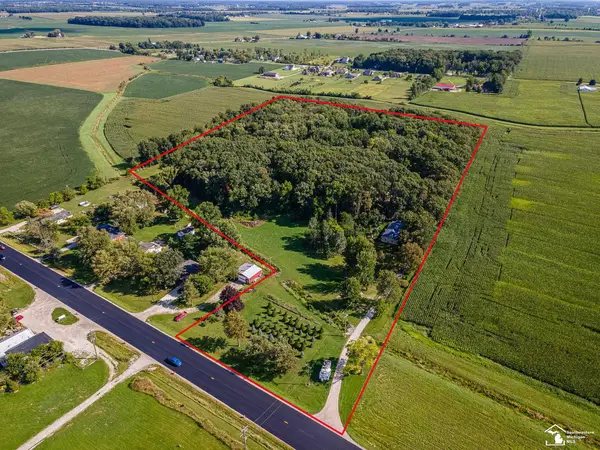 $470,000Active3 beds 1 baths1,680 sq. ft.
8945 S Custer RD, Monroe, MI 48161
MLS# 57050220510Listed by: REAL ESTATE ONE MONROE - New
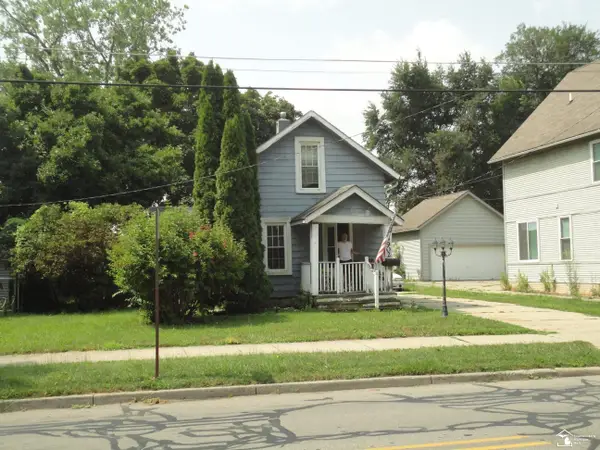 $79,900Active3 beds 1 baths873 sq. ft.
902 E Elm ST, Monroe, MI 48162
MLS# 57050220491Listed by: REAL ESTATE SOLUTIONS/MI, LLC - TEMPERANCE


Protect your home and budget from life's surprises with an Assurant Home Warranty, backed by a partner that supports you through every step of homeownership. Explore Plans.
© 2023 - 2026 ERA Franchise Systems LLC. All rights reserved. ERA Franchise Systems LLC fully supports the principles of the Fair Housing Act and the Equal Opportunity Act. ERA, ERA Real Estate powered, and their respective logos are registered service marks of ERA Franchise Systems LLC. Each office is independently owned and operated.