
10 Morton Trail, Montague, MI 49437
Local realty services provided by:ERA Prime Real Estate Group
Listed by: adam casari
Office: carini & associates realtors
MLS#:71026035528
Source:MI_REALCOMP
Price summary
- Price:$825,000
- Price per sq. ft.:$203.15
- Monthly HOA dues:$16.67
About this home
Nestled on a private wooded lot within a gated community, this 5-bedroom, 3-bath home offers the perfect blend of luxury, privacy, and lakeshore living. Just steps from Lake Michigan, you'll enjoy multiple private beach access points while also being minutes from White Lake, featuring a public boat launch with boating access to Lake Michigan. The open-concept floor plan is designed for both everyday living and entertaining, showcasing a spacious kitchen, inviting living room with fireplace, and convenient main-level laundry. The finished lower level offers an incredible entertaining space complete with a wet bar, heated/cooled flooring and plenty of room for family and friends. Relax year-round in the indoor hot tub or enjoy the peaceful wooded setting from the expansive deck. Whether you're looking for a full-time residence or a weekend retreat, this home delivers modern construction, premium amenities, and an unbeatable location near some of West Michigan's most beautiful shoreline.There are multiple shared, private beach areas included within the cooperating HOA's in addition to the one private beach area within the gated community....
Contact an agent
Home facts
- Year built:2023
- Listing ID #:71026035528
- Added:4 day(s) ago
- Updated:July 16, 2026 at 10:06 AM
Rooms and interior
- Bedrooms:5
- Total bathrooms:3
- Full bathrooms:3
- Rooms Total:9
- Flooring:Vinyl
- Basement Description:Finished, Full, Walk-Out Access
- Living area:3,720 sq. ft.
Heating and cooling
- Cooling:Ceiling Fans
- Heating:Electric, Forced Air, Hot Water, Radiant
Structure and exterior
- Roof:Asphalt, Shingle
- Year built:2023
- Building area:3,720 sq. ft.
- Lot area:1.6 Acres
- Lot Features:Wooded
- Architectural Style:Ranch
- Construction Materials:Stone, Vinyl Siding
- Exterior Features:Covered, Deck, Porch, Spa/Hot-tub
- Foundation Description:Basement
Utilities
- Water:Well
- Sewer:Septic Tank
Finances and disclosures
- Price:$825,000
- Price per sq. ft.:$203.15
- Tax amount:$18,253
Features and amenities
- Appliances:Dishwasher, Dryer, Microwave, Range, Refrigerator, Washer
- Laundry features:Main Level
- Amenities:Wet Bar, Window Treatments
Parking
- Parking description:Attached, Concrete, Garage Door Opener, Garage Faces Front
- Garage spaces:3

New listings near 10 Morton Trail
- New
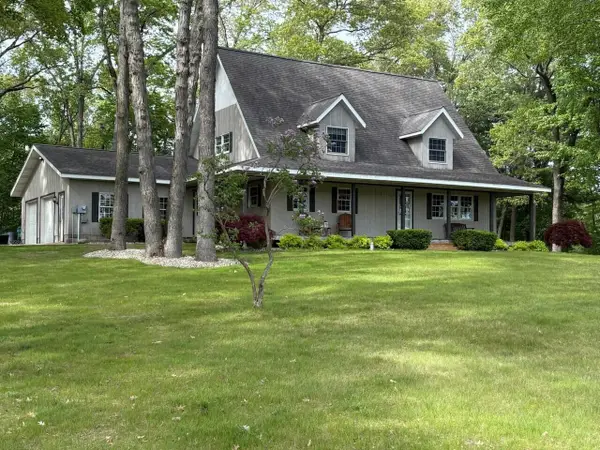 $520,000Active4 beds 2 baths2,772 sq. ft.
4300 Fruitvale Road, Montague, MI 49437
MLS# 71026036492Listed by: GREENRIDGE REALTY WHITE LAKE - New
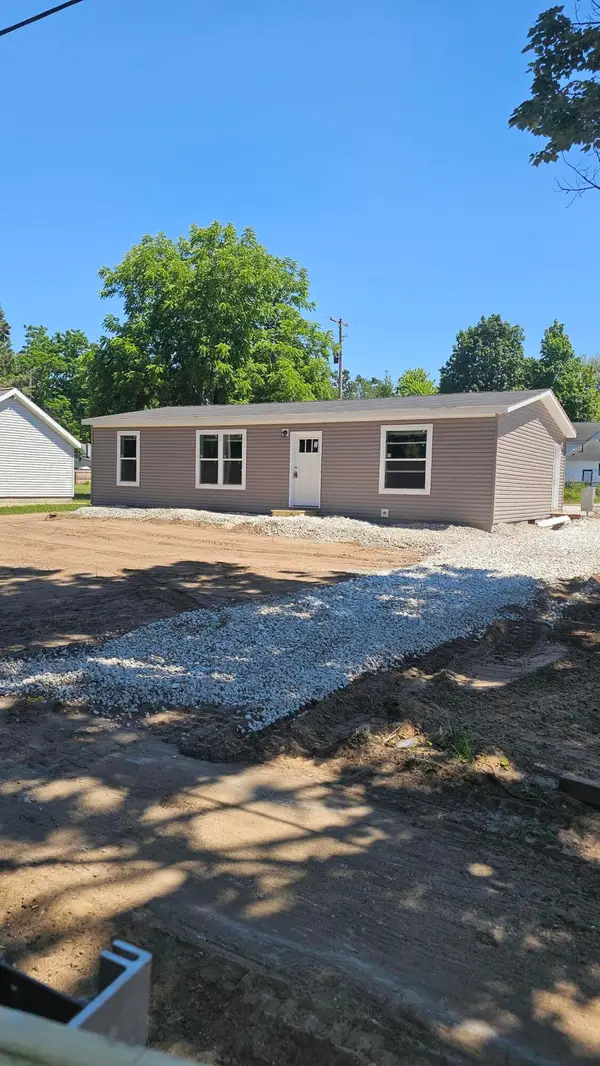 $224,900Active3 beds 2 baths1,166 sq. ft.
7932 Meade Street, Montague, MI 49437
MLS# 65026036187Listed by: 321 REAL ESTATE - New
 $299,900Active3 beds 2 baths2,418 sq. ft.
5049 Glendale Avenue, Montague, MI 49437
MLS# 26035641Listed by: GREENRIDGE - NEXES - New
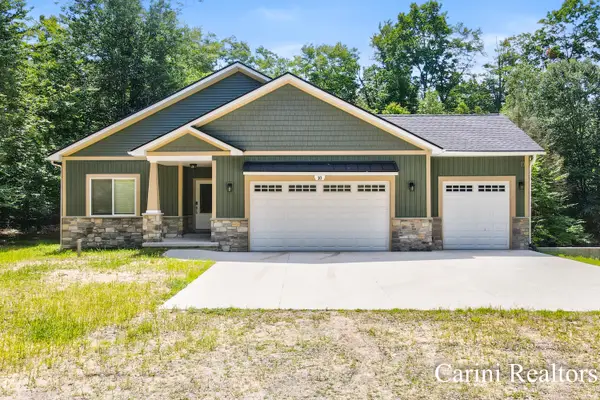 $825,000Active5 beds 3 baths3,720 sq. ft.
10 Morton Trail, Montague, MI 49437
MLS# 26035528Listed by: CARINI & ASSOCIATES REALTORS - New
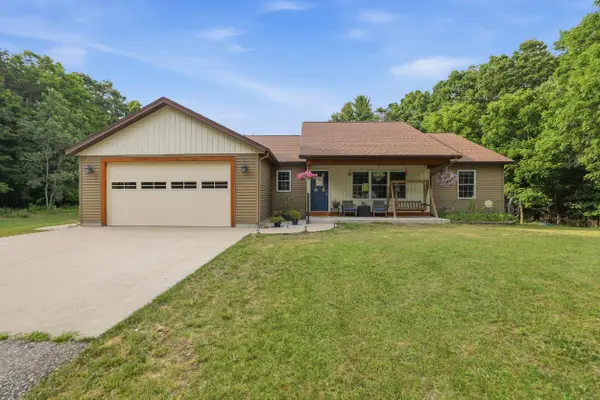 $479,900Active3 beds 2 baths1,680 sq. ft.
6024 Hancock Road, Montague, MI 49437
MLS# 65026035285Listed by: REAL BROKER LLC - New
 $425,000Active4 beds 3 baths2,246 sq. ft.
7222 Hancock Road, Montague, MI 49437
MLS# 26035146Listed by: FIVE STAR REAL ESTATE WHITEHALL - New
 $275,000Active3 beds 2 baths1,674 sq. ft.
4830 Mill Street, Montague, MI 49437
MLS# 71026034656Listed by: FIVE STAR REAL ESTATE WHITEHALL 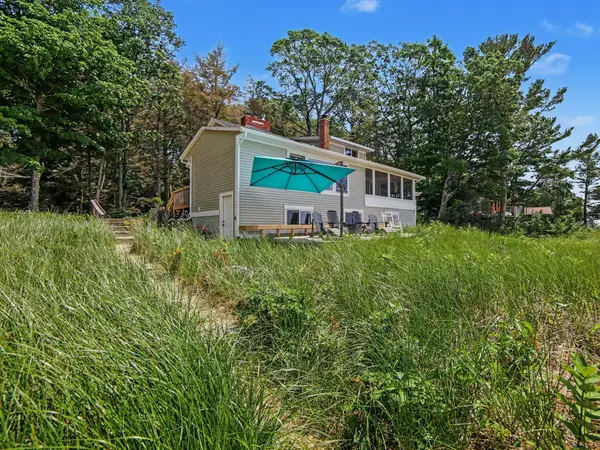 $940,000Pending3 beds 3 baths1,592 sq. ft.
11775 S Valley Road, Montague, MI 49437
MLS# 71026035012Listed by: FIVE STAR REAL ESTATE WHITEHALL- New
 $324,900Active2 beds 2 baths960 sq. ft.
11332 Henderson Road, Montague, MI 49437
MLS# 26034240Listed by: KELLER WILLIAMS GR NORTH


Protect your home and budget from life's surprises with an Assurant Home Warranty, backed by a partner that supports you through every step of homeownership. Explore Plans.
© 2023 - 2026 ERA Franchise Systems LLC. All rights reserved. ERA Franchise Systems LLC fully supports the principles of the Fair Housing Act and the Equal Opportunity Act. ERA, ERA Real Estate powered, and their respective logos are registered service marks of ERA Franchise Systems LLC. Each office is independently owned and operated.