
11775 S Valley Road, Montague, MI 49437
Local realty services provided by:ERA Prime Real Estate Group
Listed by: tricia carlson
Office: five star real estate whitehall
MLS#:71026035012
Source:MI_REALCOMP
Price summary
- Price:$940,000
- Price per sq. ft.:$455.43
- Monthly HOA dues:$30.83
About this home
Low bluff on Lake Michigan, only 15 steps to the beautiful beach with 103 ft of private frontage. This redone 3 bedroom, 2 bath home is tucked in the dunes down Valley Rd. Private setting, with amazing lake views. Most of the home has been redone in the last 2 years, with new window, siding, roof (2023), electrical, well, etc. Everything is ready for you to enjoy. The screened in porch offers a great place to relax and enjoy the lake breezes. Fantastic place to enjoy lakefront living. The home is being offered furnished.
Contact an agent
Home facts
- Year built:1960
- Listing ID #:71026035012
- Added:52 day(s) ago
- Updated:August 31, 2026 at 08:11 AM
Rooms and interior
- Bedrooms:3
- Total bathrooms:3
- Full bathrooms:2
- Half bathrooms:1
- Rooms Total:7
- Basement Description:Partial
- Living area:1,592 sq. ft.
Heating and cooling
- Heating:Forced Air, Propane
Structure and exterior
- Roof:Shingle
- Year built:1960
- Building area:1,592 sq. ft.
- Lot area:0.35 Acres
- Architectural Style:Traditional
- Construction Materials:Vinyl Siding
- Exterior Features:Deck
- Foundation Description:Partial Basement
Utilities
- Water:Well
- Sewer:Septic Tank
Finances and disclosures
- Price:$940,000
- Price per sq. ft.:$455.43
- Tax amount:$9,529
Features and amenities
- Appliances:Dishwasher, Dryer, Microwave, Range, Refrigerator, Washer
- Laundry features:In Basement
Parking
- Parking description:Concrete

New listings near 11775 S Valley Road
- New
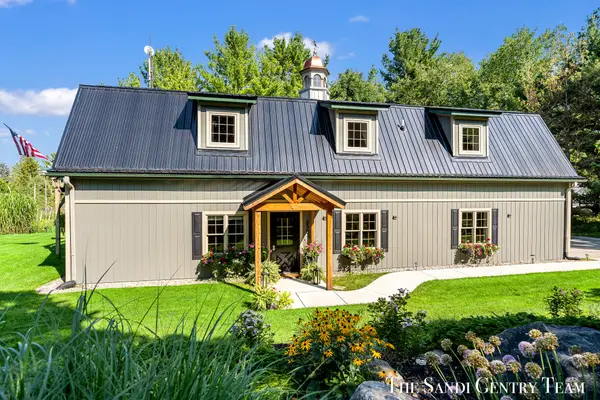 $924,900Active4 beds 3 baths4,006 sq. ft.
8567 Chuckanut Drive, Montague, MI 49437
MLS# 26045848Listed by: RE/MAX LAKESHORE - New
 $499,000Active50 Acres
VL S 56th Avenue, Montague, MI 49437
MLS# 26045586Listed by: COLDWELL BANKER WOODLAND SCHMIDT WHITEHALL - New
 $549,000Active3 beds 2 baths2,704 sq. ft.
7565 S 56th Avenue, Montague, MI 49437
MLS# 26045590Listed by: COLDWELL BANKER WOODLAND SCHMIDT WHITEHALL - New
 $135,000Active2 beds 2 baths1,164 sq. ft.
9455 E Lane Drive, Montague, MI 49437
MLS# 26044893Listed by: COLDWELL BANKER WOODLAND SCHMIDT WHITEHALL 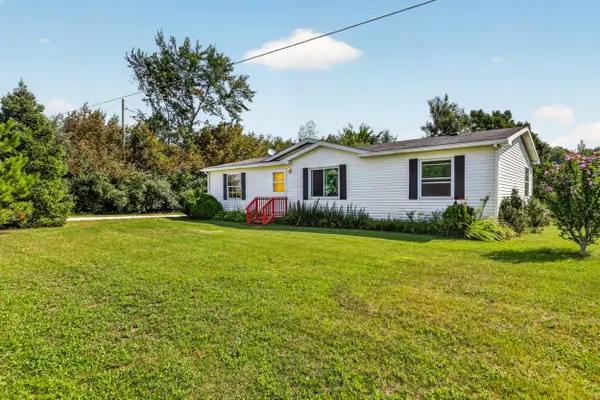 $175,000Pending3 beds 2 baths1,248 sq. ft.
9390 Dicey Street, Montague, MI 49437
MLS# 71026044653Listed by: FIVE STAR REAL ESTATE WHITEHALL $69,500Pending2 beds 1 baths840 sq. ft.
4477 W Skeels Road, Montague, MI 49437
MLS# 26043005Listed by: FIVE STAR REAL ESTATE WHITEHALL $660,000Active4 beds 3 baths2,485 sq. ft.
7211 Mcfall Circle, Montague, MI 49437
MLS# 26042922Listed by: GREENRIDGE REALTY WHITE LAKE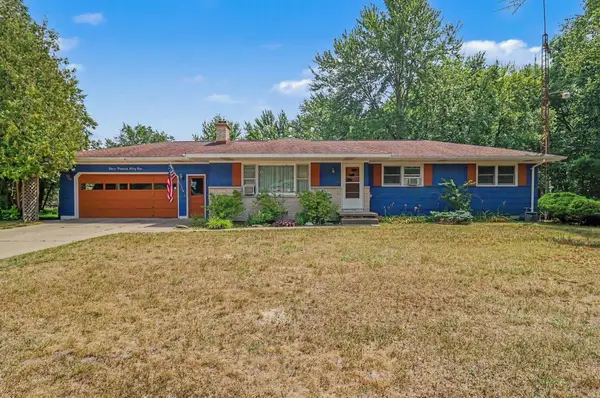 $359,000Active3 beds 2 baths2,172 sq. ft.
351 E Fruitvale Road, Montague, MI 49437
MLS# 67026042007Listed by: GREENRIDGE REALTY LUDINGTON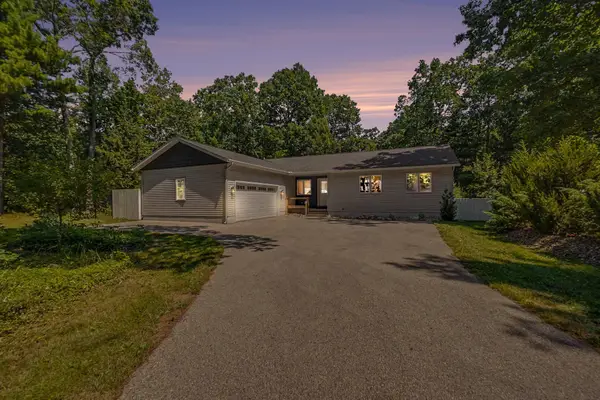 $429,000Active3 beds 2 baths1,450 sq. ft.
8270 Sheridan Street, Montague, MI 49437
MLS# 26040431Listed by: COLDWELL BANKER SCHMIDT FREMONT $205,000Active3 beds 2 baths2,326 sq. ft.
4848 Whitney Street, Montague, MI 49437
MLS# 26039212Listed by: FIVE STAR REAL ESTATE WHITEHALL


Protect your home and budget from life's surprises with an Assurant Home Warranty, backed by a partner that supports you through every step of homeownership. Explore Plans.
© 2023 - 2026 ERA Franchise Systems LLC. All rights reserved. ERA Franchise Systems LLC fully supports the principles of the Fair Housing Act and the Equal Opportunity Act. ERA, ERA Real Estate powered, and their respective logos are registered service marks of ERA Franchise Systems LLC. Each office is independently owned and operated.