
2033 W Meinert Road, Montague, MI 49437
Local realty services provided by:ERA Prime Real Estate Group
Listed by: leo r langlois
Office: greenridge realty muskegon
MLS#:71026050742
Source:MI_REALCOMP
Price summary
- Price:$499,900
- Price per sq. ft.:$138.9
About this home
Escape to your own private retreat on 10 wooded acres, offering the perfect blend of peaceful country living, a spacious yard, and everyday convenience. Located just minutes from town, this exceptional property provides the privacy and tranquility you've been looking for without giving up easy access to amenities. This thoughtfully designed 2-story home offers 2,273 square feet of comfortable living space with 3 bedrooms and 2.5 bathrooms. The main floor features a convenient laundry room with both gas and electric dryer hookups, while the kitchen includes a microwave and dishwasher, plus flexibility for either a gas or electric range. Enjoy added peace of mind with a whole-home surge protector and a dedicated portable generator hookup for backup power. Step outside onto the expansive deck overlooking the large yard--perfect for entertaining, outdoor dining, playing sports, gardening, or simply relaxing while taking in the surrounding woods. The impressive 1,500-square-foot attachedgarage provides an abundance of space for vehicles, recreational toys, hobbies, or a workshop. The full unfinished basement offers even more potential, ready to be customized for additional living space, a home gym, media room, or whatever suits your needs. With a combination of open yard space and wooded acreage, there's plenty of room to enjoy the outdoors, watch wildlife, garden, or simply unwind in the privacy of your own property. Whether you're entertaining on the deck, working on projects in the oversized garage, or enjoying a quiet evening surrounded by nature, this property offers space, privacy, and convenience all in one....
Contact an agent
Home facts
- Year built:2001
- Listing ID #:71026050742
- Added:7 day(s) ago
- Updated:October 01, 2026 at 07:59 PM
Rooms and interior
- Bedrooms:3
- Total bathrooms:3
- Full bathrooms:2
- Half bathrooms:1
- Rooms Total:8
- Flooring:Carpet, Wood
- Basement Description:Full
- Living area:2,273 sq. ft.
Heating and cooling
- Heating:Forced Air, Propane
Structure and exterior
- Roof:Composition
- Year built:2001
- Building area:2,273 sq. ft.
- Lot area:10.08 Acres
- Lot Features:Level, Wooded
- Architectural Style:Traditional
- Construction Materials:Vinyl Siding
- Exterior Features:Deck
- Foundation Description:Basement
Utilities
- Water:Well
- Sewer:Septic Tank
Finances and disclosures
- Price:$499,900
- Price per sq. ft.:$138.9
- Tax amount:$2,696
Features and amenities
- Appliances:Dishwasher, Microwave
- Laundry features:Gas Dryer Hookup, Laundry Room, Main Level, Sink, Washer Hookup
Parking
- Parking description:Aggregate, Attached, Garage Door Opener, Garage Faces Front, Garage Faces Side, Gravel, Unpaved
- Garage spaces:4

New listings near 2033 W Meinert Road
- Open Sun, 12 to 1:30pmNew
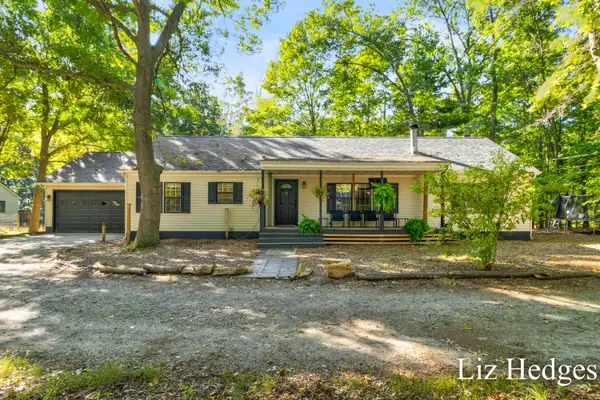 $229,000Active4 beds 2 baths1,680 sq. ft.
8370 Grant Street, Montague, MI 49437
MLS# 26052133Listed by: COLDWELL BANKER WOODLAND SCHMIDT WHITEHALL - Open Sat, 10:30am to 12pmNew
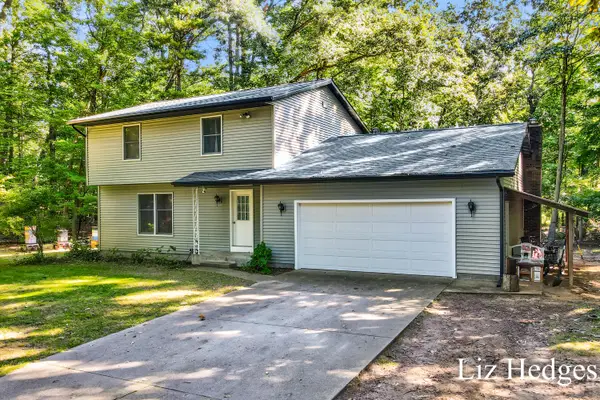 $365,000Active6 beds 4 baths2,519 sq. ft.
8756 Westwood Lane, Montague, MI 49437
MLS# 26052134Listed by: COLDWELL BANKER WOODLAND SCHMIDT WHITEHALL - New
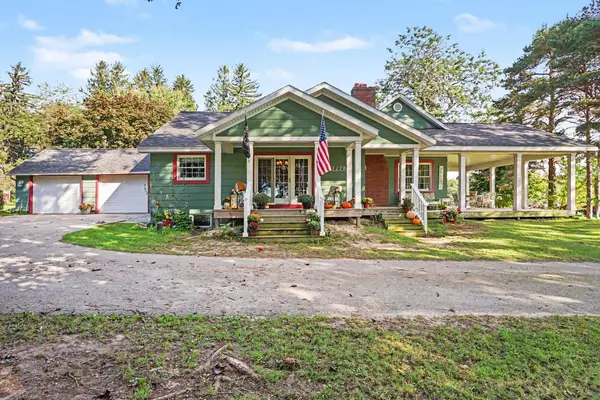 $399,900Active4 beds 2 baths2,248 sq. ft.
10521 Old Highway 99, Montague, MI 49437
MLS# 26051756Listed by: GREENRIDGE - NEXES - New
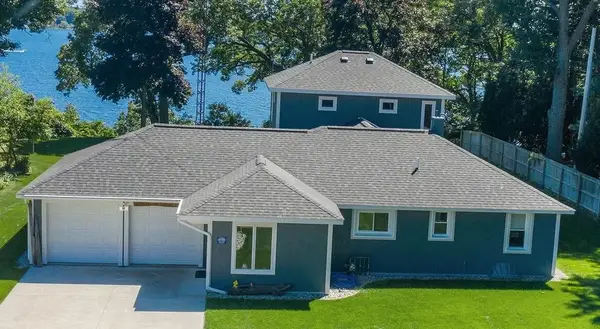 $975,000Active3 beds 2 baths2,024 sq. ft.
7534 Old Channel Trail, Montague, MI 49437
MLS# 26051730Listed by: COLDWELL BANKER WOODLAND SCHMIDT WHITEHALL - Open Sat, 1 to 3pmNew
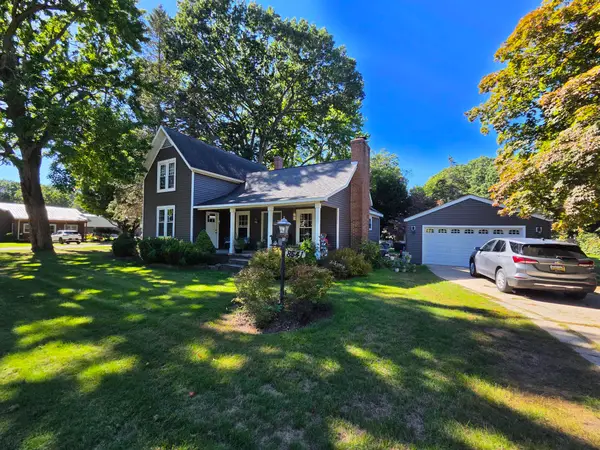 $279,900Active4 beds 1 baths1,500 sq. ft.
8541 Sheridan Street, Montague, MI 49437
MLS# 71026051356Listed by: GREENRIDGE REALTY WHITE LAKE - New
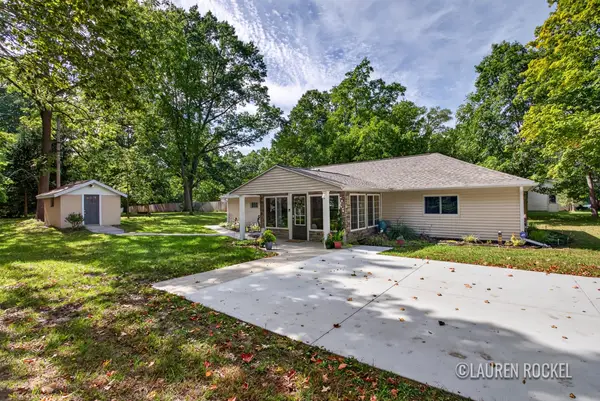 $299,900Active3 beds 2 baths1,632 sq. ft.
4819 Whitney Street, Montague, MI 49437
MLS# 26051037Listed by: KELLER WILLIAMS GR NORTH 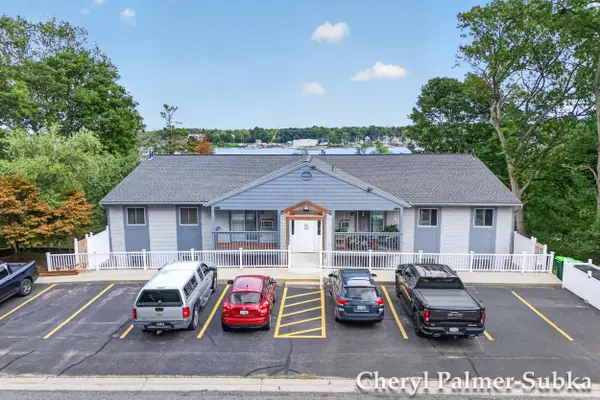 $159,900Pending2 beds 1 baths771 sq. ft.
8166 Old Channel Trail #5, Montague, MI 49437
MLS# 26050446Listed by: COLDWELL BANKER WOODLAND SCHMIDT GRAND HAVEN- New
 $400,000Active3 beds 1 baths1,350 sq. ft.
8616 S 72nd Avenue, Montague, MI 49437
MLS# 26050167Listed by: COLDWELL BANKER WOODLAND SCHMIDT WHITEHALL 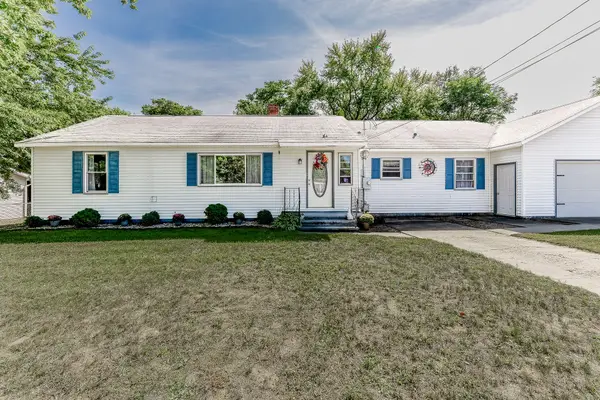 $279,900Active4 beds 2 baths1,668 sq. ft.
4571 King Street, Montague, MI 49437
MLS# 26049097Listed by: TARGET REALTY GROUP LLC


Protect your home and budget from life's surprises with an Assurant Home Warranty, backed by a partner that supports you through every step of homeownership. Explore Plans.
© 2023 - 2026 ERA Franchise Systems LLC. All rights reserved. ERA Franchise Systems LLC fully supports the principles of the Fair Housing Act and the Equal Opportunity Act. ERA, ERA Real Estate powered, and their respective logos are registered service marks of ERA Franchise Systems LLC. Each office is independently owned and operated.