
7211 Mcfall Circle, Montague, MI 49437
Local realty services provided by:ERA Reardon Realty Great Lakes
Listed by: kim nelson
Office: greenridge realty white lake
MLS#:26042922
Source:MI_MICHRIC
Price summary
- Price:$660,000
- Price per sq. ft.:$280.49
- Monthly HOA dues:$16.67
About this home
Rare opportunity for White Lake and Lake MI access in desirable quiet neighborhood! Nestled on 2 acres among the hardwoods of Blueberry Ridge, this beautifully remodeled 4-bedroom, 2½-bath home offers the perfect blend of comfort, style, and lakeside living—with deeded lake access and boat slip available! Step inside to discover the beautifully updated kitchen and bathrooms, gleaming hardwood floors, a sun-lit living room, and a cozy family room complete with a wood-burning fireplace. Outside, the backyard deck and firepit are the perfect spots for entertaining, relaxing, and enjoying your very own front-row seat to nature and abundant wildlife. You'll also find a 36x28 detached 3-car garage with pellet stove and loft for plenty of storage for your extra cars, campers and water toys. When summer calls, head down to the association's private beachfront and make the most of White Lake—whether you're kayaking the shoreline, soaking up the sun, or gathering around a crackling fire for s'mores under the stars. This well appointed property with transferrable home warranty offers the lifestyle you've been dreaming of!...
Contact an agent
Home facts
- Year built:1968
- Subdivision & Development:Montague Township Blueberry Ridge Sub
- Listing ID #:26042922
- Added:47 day(s) ago
- Updated:October 01, 2026 at 04:40 PM
Rooms and interior
- Bedrooms:4
- Total bathrooms:3
- Full bathrooms:2
- Half bathrooms:1
- Rooms Total:10
- Kitchen Description:Dishwasher, Disposal, Microwave, Range, Refrigerator
- Basement:Yes
- Living area:2,485 sq. ft.
Heating and cooling
- Heating:Baseboard, Hot Water, Radiant
Structure and exterior
- Year built:1968
- Building area:2,485 sq. ft.
- Lot area:2.02 Acres
- Lot Features:Recreational, Wooded
- Construction Materials:Brick, Vinyl Siding
Utilities
- Water:Public
Finances and disclosures
- Price:$660,000
- Price per sq. ft.:$280.49
- Tax amount:$4,121 (2025)
Features and amenities
- Laundry features:Washer
- Amenities:Beach Area
Parking
- Garage:Yes
- Garage spaces:5
New listings near 7211 Mcfall Circle
- Open Sun, 12 to 1:30pmNew
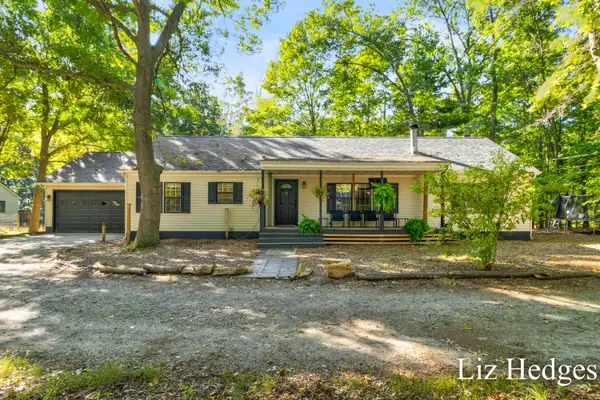 $229,000Active4 beds 2 baths1,680 sq. ft.
8370 Grant Street, Montague, MI 49437
MLS# 26052133Listed by: COLDWELL BANKER WOODLAND SCHMIDT WHITEHALL - Open Sat, 10:30am to 12pmNew
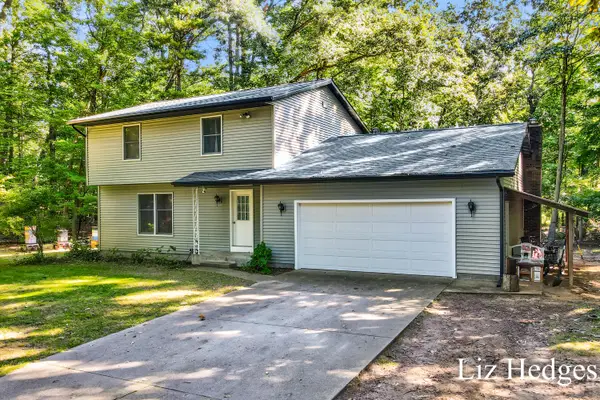 $365,000Active6 beds 4 baths2,519 sq. ft.
8756 Westwood Lane, Montague, MI 49437
MLS# 26052134Listed by: COLDWELL BANKER WOODLAND SCHMIDT WHITEHALL - New
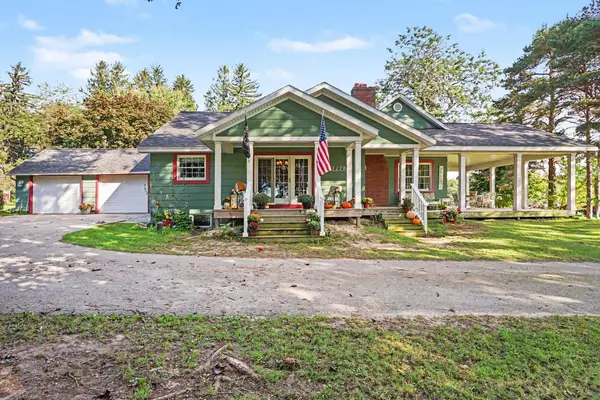 $399,900Active4 beds 2 baths2,248 sq. ft.
10521 Old Highway 99, Montague, MI 49437
MLS# 26051756Listed by: GREENRIDGE - NEXES - New
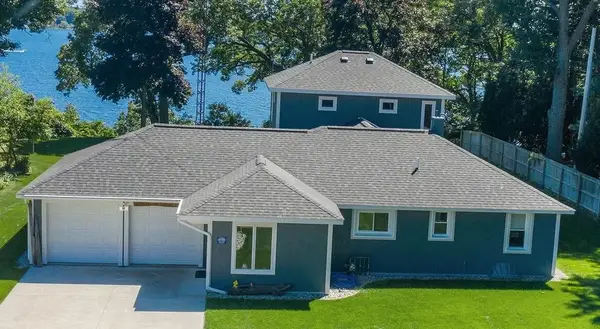 $975,000Active3 beds 2 baths2,024 sq. ft.
7534 Old Channel Trail, Montague, MI 49437
MLS# 26051730Listed by: COLDWELL BANKER WOODLAND SCHMIDT WHITEHALL - New
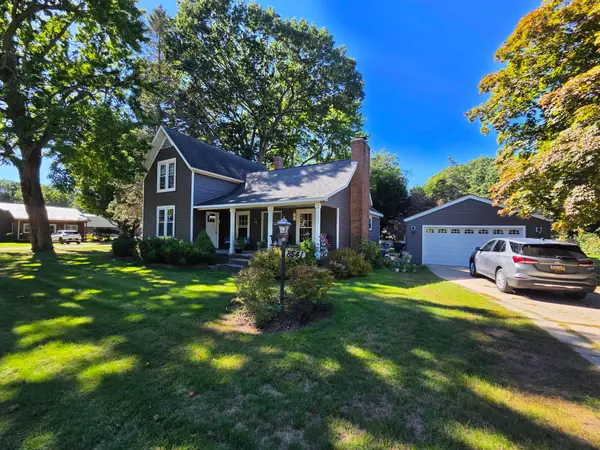 $279,900Active4 beds 1 baths1,500 sq. ft.
8541 Sheridan Street, Montague, MI 49437
MLS# 26051356Listed by: GREENRIDGE REALTY WHITE LAKE - New
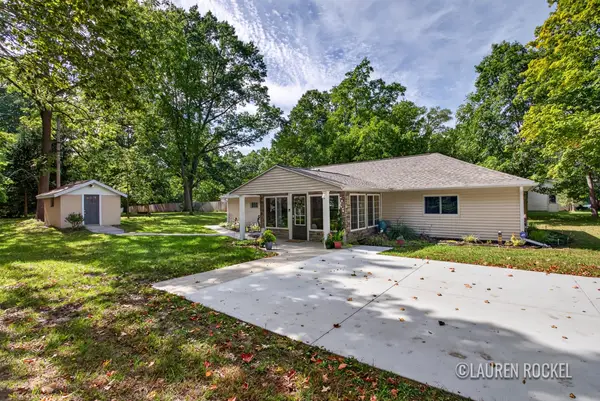 $299,900Active3 beds 2 baths1,632 sq. ft.
4819 Whitney Street, Montague, MI 49437
MLS# 26051037Listed by: KELLER WILLIAMS GR NORTH - New
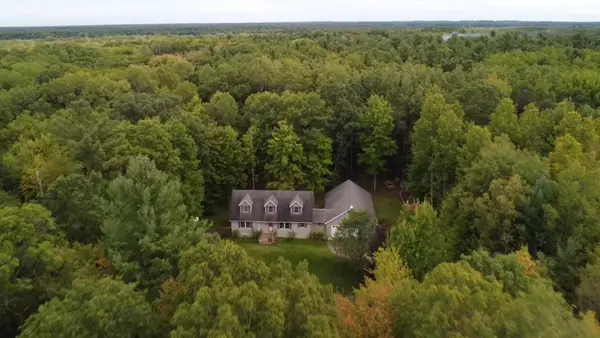 $499,900Active3 beds 3 baths2,273 sq. ft.
2033 W Meinert Road, Montague, MI 49437
MLS# 26050742Listed by: GREENRIDGE REALTY MUSKEGON 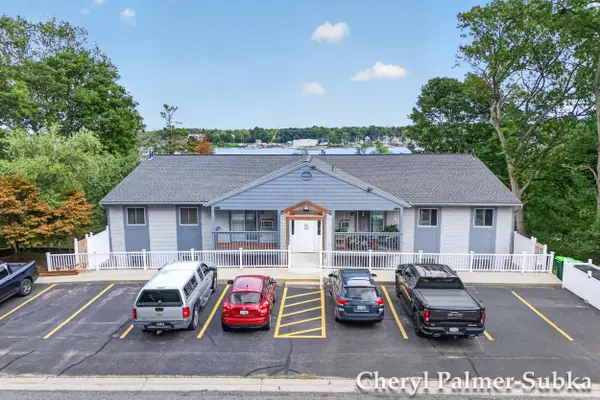 $159,900Pending2 beds 1 baths771 sq. ft.
8166 Old Channel Trail #5, Montague, MI 49437
MLS# 26050446Listed by: COLDWELL BANKER WOODLAND SCHMIDT GRAND HAVEN- New
 $400,000Active3 beds 1 baths1,350 sq. ft.
8616 S 72nd Avenue, Montague, MI 49437
MLS# 26050167Listed by: COLDWELL BANKER WOODLAND SCHMIDT WHITEHALL 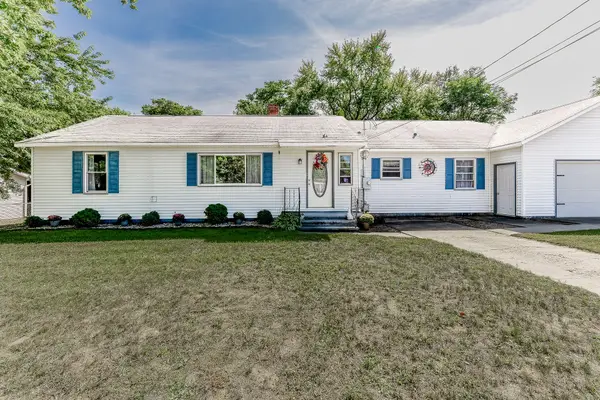 $279,900Active4 beds 2 baths1,668 sq. ft.
4571 King Street, Montague, MI 49437
MLS# 26049097Listed by: TARGET REALTY GROUP LLC


Protect your home and budget from life's surprises with an Assurant Home Warranty, backed by a partner that supports you through every step of homeownership. Explore Plans.
© 2023 - 2026 ERA Franchise Systems LLC. All rights reserved. ERA Franchise Systems LLC fully supports the principles of the Fair Housing Act and the Equal Opportunity Act. ERA, ERA Real Estate powered, and their respective logos are registered service marks of ERA Franchise Systems LLC. Each office is independently owned and operated.