
8567 Chuckanut Drive, Montague, MI 49437
Local realty services provided by:ERA Prime Real Estate Group
Listed by: sandi l gentry
Office: re/max lakeshore
MLS#:71026045848
Source:MI_REALCOMP
Price summary
- Price:$899,900
- Price per sq. ft.:$166.68
- Monthly HOA dues:$12.5
About this home
LAKE MICHIGAN BEACH DAYS & SUNSETS: Enjoy this beautiful "Carriage House," an extraordinary Morton post and beam built Barndominium, where rustic elegance meets modern luxury on the serene shores of Montague, Michigan... with deeded Lake Michigan access and shared frontage just steps away. This magnificent property, boasting a striking copper roof cupola, is a testament to meticulous craftsmanship and thoughtful enhancements, offering an unparalleled living experience. Sellers have tastefully invested over $200K in upgrades in the last few years. Step inside this 4 bedroom, 3 bath and discover an interior where every detail has been carefully considered. Fine trim finishes and solid hardwood flooring flow throughout the main living areas, creating an atmosphere of warmth and sophistication. The entire home has been freshly professionally painted, the lower level has been transformed into a fully finished retreat with LVP flooring, new light fixtures, and an upgraded bathroom with awalk-in closet. Guests will love the bonus versatile sleeping/gaming loft providing ample space for family and guests. The heart of the home, the kitchen, now gleams with new quartz countertops, a modern sink, and center island. The bathrooms have been revitalized with Koehler fixtures, vanity, and sleek new shower doors. Additionally, there is a bonus/flex space that runs the length of the home and is currently being utilized as an office/exercise space. Comfort and efficiency are paramount, ensured by a 5 zone in-floor heat radiant boiler, three high-efficiency mini splits, an updated electrical system, and premium Pella windows. For peace of mind, a Generac whole house generator is on standby, and the modern necessities are also covered with fiber optic internet connectivity. Beyond the main residence, the property continues to impress with a tandem six-car heated garage, offering extensive space and amenities. Perhaps the most captivating feature is the 135' of direct deeded access to Lake Michigan complete with convenient access vi...
Contact an agent
Home facts
- Year built:2000
- Listing ID #:71026045848
- Added:9 day(s) ago
- Updated:September 07, 2026 at 10:26 AM
Rooms and interior
- Bedrooms:4
- Total bathrooms:3
- Full bathrooms:3
- Rooms Total:9
- Flooring:Carpet, Tile, Vinyl
- Kitchen Description:Pantry
- Living area:4,006 sq. ft.
Heating and cooling
- Cooling:Ceiling Fans
- Heating:Electric, Propane, Radiant
Structure and exterior
- Roof:Metal
- Year built:2000
- Building area:4,006 sq. ft.
- Lot area:1.62 Acres
- Lot Features:Corner Lot, Level, Sprinklers, Wetlands, Wooded
- Architectural Style:Colonial
- Exterior Features:Deck, Garden, Porch
- Foundation Description:Slab
Utilities
- Water:Well
- Sewer:Septic Tank
Finances and disclosures
- Price:$899,900
- Price per sq. ft.:$166.68
- Tax amount:$7,967
Features and amenities
- Appliances:Dishwasher, Disposal, Dryer, Microwave, Range, Refrigerator, Washer, Water Softener Owned
- Laundry features:Laundry Room
- Amenities:Pantry, Window Treatments
Parking
- Parking description:Asphalt, Attached, Concrete, Garage Door Opener, Gravel, Tandem
- Garage spaces:6

New listings near 8567 Chuckanut Drive
- New
 $660,000Active4 beds 3 baths1,607 sq. ft.
11404 Lorenson Road Unit: + 10 acres, Montague, MI 49437
MLS# 71026047215Listed by: CORE REALTY PARTNERS LLC - New
 $560,000Active4 beds 3 baths1,607 sq. ft.
11404 Lorenson Road, Montague, MI 49437
MLS# 71026046943Listed by: CORE REALTY PARTNERS LLC - New
 $499,000Active50 Acres
VL S 56th Avenue, Montague, MI 49437
MLS# 26045586Listed by: COLDWELL BANKER WOODLAND SCHMIDT WHITEHALL - New
 $549,000Active3 beds 2 baths2,704 sq. ft.
7565 S 56th Avenue, Montague, MI 49437
MLS# 26045590Listed by: COLDWELL BANKER WOODLAND SCHMIDT WHITEHALL  $135,000Active2 beds 2 baths1,164 sq. ft.
9455 E Lane Drive, Montague, MI 49437
MLS# 26044893Listed by: COLDWELL BANKER WOODLAND SCHMIDT WHITEHALL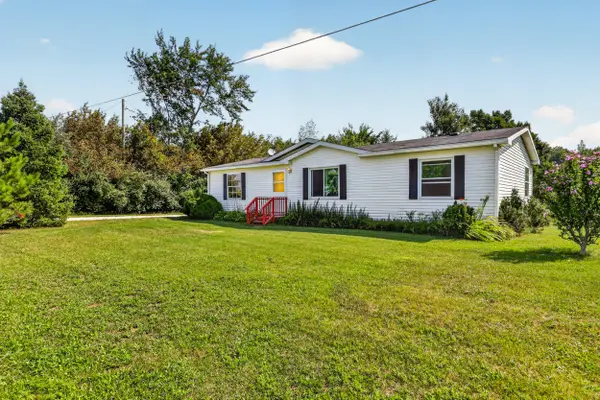 $175,000Pending3 beds 2 baths1,248 sq. ft.
9390 Dicey Street, Montague, MI 49437
MLS# 26044653Listed by: FIVE STAR REAL ESTATE WHITEHALL $69,500Pending2 beds 1 baths840 sq. ft.
4477 W Skeels Road, Montague, MI 49437
MLS# 26043005Listed by: FIVE STAR REAL ESTATE WHITEHALL $660,000Active4 beds 3 baths2,485 sq. ft.
7211 McFall Circle, Montague, MI 49437
MLS# 71026042922Listed by: GREENRIDGE REALTY WHITE LAKE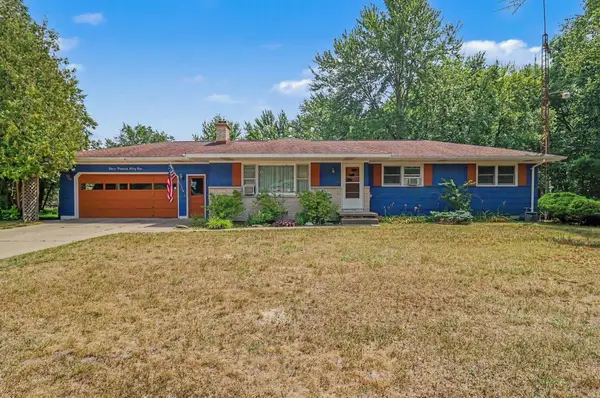 $359,000Active3 beds 2 baths2,172 sq. ft.
351 E Fruitvale Road, Montague, MI 49437
MLS# 67026042007Listed by: GREENRIDGE REALTY LUDINGTON


Protect your home and budget from life's surprises with an Assurant Home Warranty, backed by a partner that supports you through every step of homeownership. Explore Plans.
© 2023 - 2026 ERA Franchise Systems LLC. All rights reserved. ERA Franchise Systems LLC fully supports the principles of the Fair Housing Act and the Equal Opportunity Act. ERA, ERA Real Estate powered, and their respective logos are registered service marks of ERA Franchise Systems LLC. Each office is independently owned and operated.