
10162 Dodge RD, Montrose, MI 48457
Local realty services provided by:ERA Prime Real Estate Group
10162 Dodge RD,Montrose, MI 48457
$149,900
- 3 Beds
- 1 Baths
- 1,296 sq. ft.
- Single family
- Active
Listed by: annie c rodgers
Office: knockout real estate
MLS#:20261091714
Source:MI_REALCOMP
Price summary
- Price:$149,900
- Price per sq. ft.:$115.66
About this home
All-brick ranch on 1.63 acres under $150K, and the appliances come with it! Single-level living, original hardwood floors and room to roam make this Montrose Township home an easy yes.
Inside offers plenty of natural light, large laundry/utility room with extra shower. Appliances are included including the water softner. Outside you'll love the spacious back yard with shed for storage. Immediate Possession.
Contact an agent
Home facts
- Year built:1964
- Listing ID #:20261091714
- Added:2 day(s) ago
- Updated:November 18, 2026 at 11:04 AM
Rooms and interior
- Bedrooms:3
- Total bathrooms:1
- Full bathrooms:1
- Rooms Total:7
- Living area:1,296 sq. ft.
Heating and cooling
- Cooling:Wall Units
- Heating:Baseboard, Natural Gas
Structure and exterior
- Roof:Asphalt
- Year built:1964
- Building area:1,296 sq. ft.
- Lot area:1.63 Acres
- Architectural Style:Ranch
- Construction Materials:Brick
- Exterior Features:Deck
- Foundation Description:Crawl Space
- Levels:One
Utilities
- Water:Well
- Sewer:Septic Tank
Finances and disclosures
- Price:$149,900
- Price per sq. ft.:$115.66
- Tax amount:$2,191
Features and amenities
- Appliances:Dryer, Free Standing Electric Range, Free Standing Refrigerator, Washer
Parking
- Parking description:No Garage

New listings near 10162 Dodge RD
- New
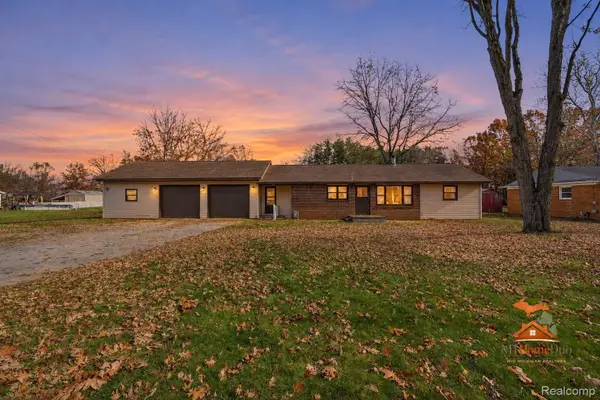 $209,900Active2 beds 1 baths1,320 sq. ft.
12310 Seymour RD, Montrose, MI 48457
MLS# 20261092458Listed by: THE SEDLARIK GROUP REALTY LLC - New
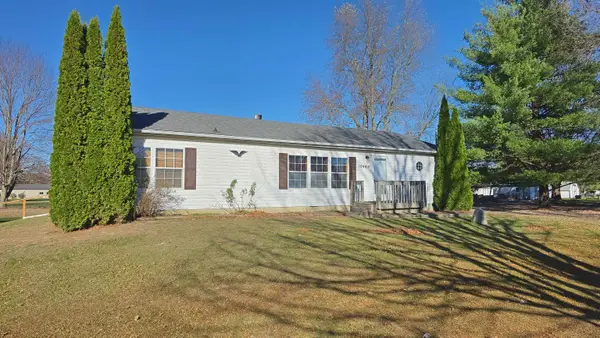 $169,900Active3 beds 2 baths1,456 sq. ft.
10460 Lake RD, Montrose, MI 48457
MLS# 5050227348Listed by: REMAX RIGHT CHOICE 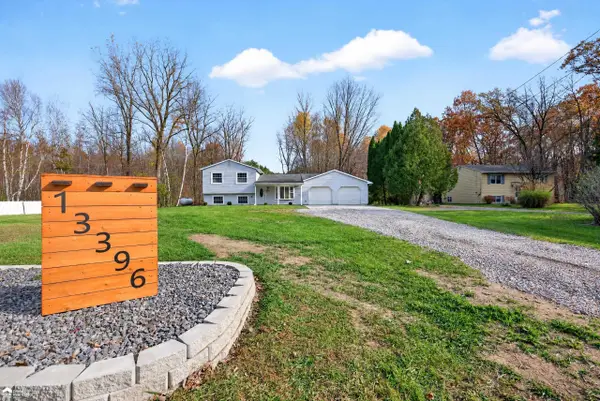 $264,900Active4 beds 2 baths1,416 sq. ft.
13396 Nichols RD, Montrose, MI 48457
MLS# 5050227050Listed by: ERA PRIME REAL ESTATE GROUP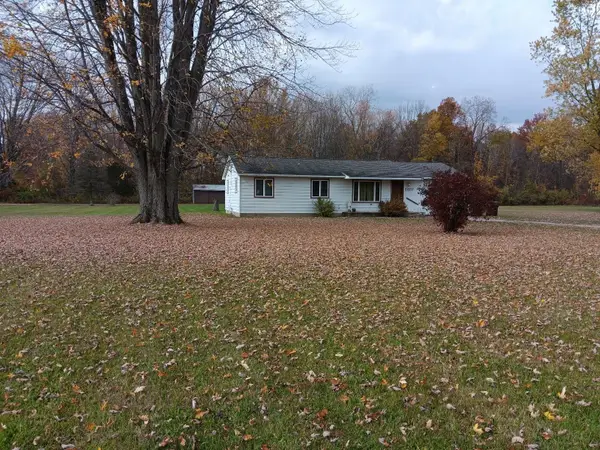 $189,900Active3 beds 2 baths1,428 sq. ft.
11037 Nichols, Montrose, MI 48457
MLS# 5050226999Listed by: WHITE OAKS REALTY LLC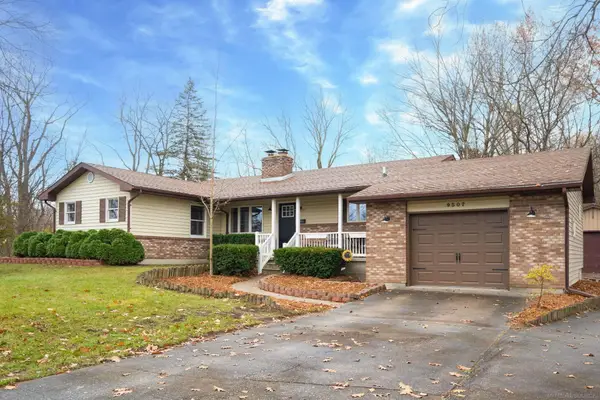 $299,900Active3 beds 3 baths2,432 sq. ft.
9507 Dodge, Montrose, MI 48457
MLS# 58050227007Listed by: HOMEWATERS LLC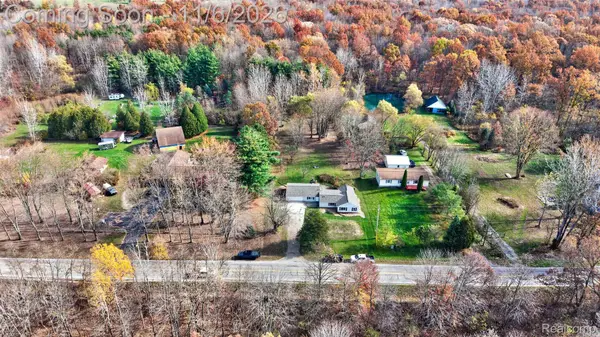 $260,000Active3 beds 1 baths1,428 sq. ft.
10312 N Nichols RD, Montrose, MI 48457
MLS# 20261088872Listed by: REAL ESTATE FOR A CAUSE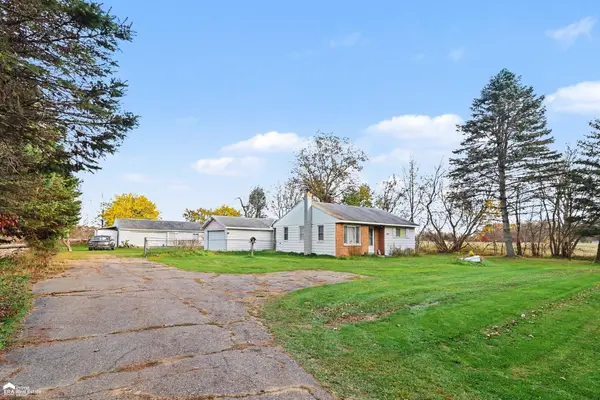 $110,000Pending2 beds 1 baths768 sq. ft.
11404 Mckinley RD, Montrose, MI 48457
MLS# 5050226480Listed by: ERA PRIME REAL ESTATE GROUP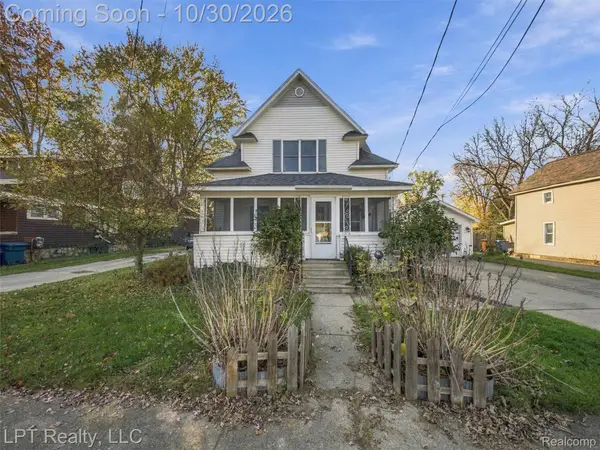 $169,900Pending3 beds 2 baths1,700 sq. ft.
206 S Saginaw ST, Montrose, MI 48457
MLS# 20261087709Listed by: LPT REALTY, LLC $249,900Active3 beds 2 baths1,520 sq. ft.
11218 Duffield RD, Montrose, MI 48457
MLS# 5050226090Listed by: REMAX RIGHT CHOICE


Protect your home and budget from life's surprises with an Assurant Home Warranty, backed by a partner that supports you through every step of homeownership. Explore Plans.
© 2023 - 2026 ERA Franchise Systems LLC. All rights reserved. ERA Franchise Systems LLC fully supports the principles of the Fair Housing Act and the Equal Opportunity Act. ERA, ERA Real Estate powered, and their respective logos are registered service marks of ERA Franchise Systems LLC. Each office is independently owned and operated.