
11404 Mckinley RD, Montrose, MI 48457
Local realty services provided by:ERA Prime Real Estate Group
11404 Mckinley RD,Montrose, MI 48457
$110,000
- 2 Beds
- 1 Baths
- 768 sq. ft.
- Single family
- Active
Listed by: sada v mcniel
Office: era prime real estate group
MLS#:5050226480
Source:MI_REALCOMP
Price summary
- Price:$110,000
- Price per sq. ft.:$143.23
About this home
INVESTORS & FLIPPERS "“ HERE'S YOUR NEXT OPPORTUNITY! Bring your vision and turn this property into something special! Situated on .75 acres with an additional 1.19-acre parcel included in the sale (13-22-200-018), offering nearly 2 ACRES TOTAL! This 750 sq. ft. home features an attached 2-car garage and a spacious HEATED POLE BARN complete with a wood-burning stove, concrete floor, and electricity! The home needs significant renovations but offers excellent potential for a flip, rental investment, or fixer-upper. With two parcels and a fantastic outbuilding, the possibilities are endless! Conveniently located just minutes from downtown Montrose and I-75, with Montrose Schools. Tons of potential at a great location "“ bring your tools and imagination!
Contact an agent
Home facts
- Year built:1982
- Subdivision & Development:NONE
- Listing ID #:5050226480
- Added:1 day(s) ago
- Updated:November 01, 2026 at 04:15 PM
Rooms and interior
- Bedrooms:2
- Total bathrooms:1
- Full bathrooms:1
- Rooms Total:6
- Living area:768 sq. ft.
Heating and cooling
- Heating:Forced Air, Natural Gas, Wall Furnace
Structure and exterior
- Year built:1982
- Building area:768 sq. ft.
- Lot area:1.75 Acres
- Architectural Style:Ranch
- Construction Materials:Aluminum Siding, Brick
- Foundation Description:Crawl Space
- Levels:One
Utilities
- Water:Well
- Sewer:Septic Tank
Finances and disclosures
- Price:$110,000
- Price per sq. ft.:$143.23
- Tax amount:$2,539
Parking
- Parking description:Attached, Direct Access, Electricity In Garage, Two Car Garage
- Garage spaces:2

New listings near 11404 Mckinley RD
- New
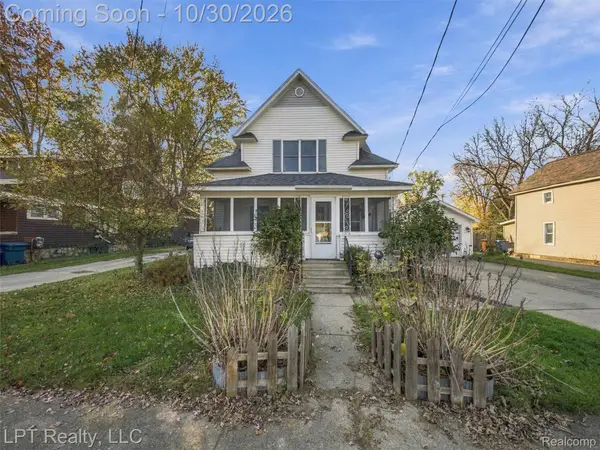 $169,900Active3 beds 2 baths1,700 sq. ft.
206 S Saginaw ST, Montrose, MI 48457
MLS# 20261087709Listed by: LPT REALTY, LLC - New
 $249,900Active3 beds 2 baths1,520 sq. ft.
11218 Duffield RD, Montrose, MI 48457
MLS# 5050226090Listed by: REMAX RIGHT CHOICE - New
 $109,000Active3 beds 1 baths1,444 sq. ft.
152 Feher DR, Montrose, MI 48457
MLS# 20261085853Listed by: THE AGENCY OF GATEWAY - New
 $49,900Active2.18 Acres
11355 Dodge RD, Montrose, MI 48457
MLS# 20261084539Listed by: LEGACY REALTY PROFESSIONALS 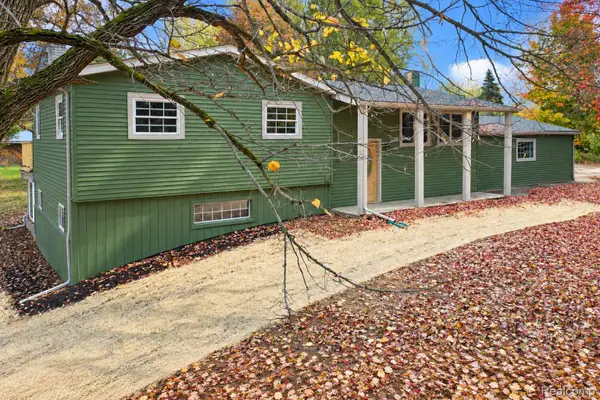 $439,900Active4 beds 4 baths3,700 sq. ft.
10378 McKinley RD, Montrose, MI 48457
MLS# 20261084369Listed by: ERIC STAMM TEAM REAL ESTATE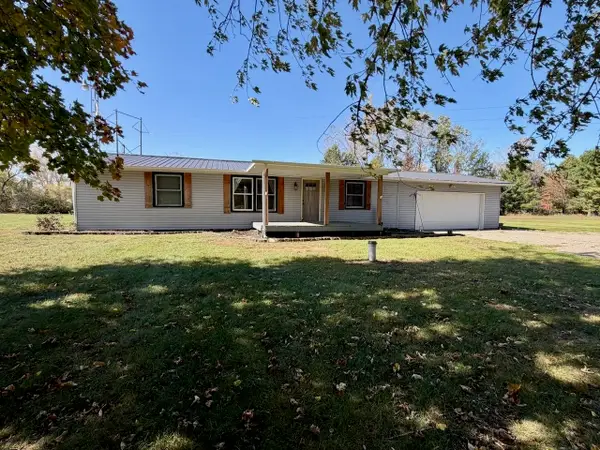 $199,900Pending3 beds 2 baths1,272 sq. ft.
14075 Sheridan RD, Montrose, MI 48457
MLS# 5050224844Listed by: REMAX TRI COUNTY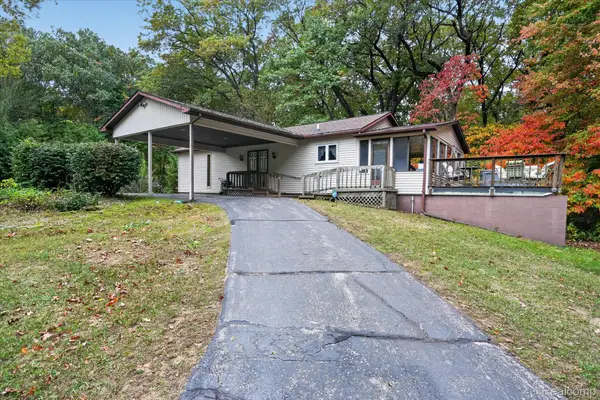 $199,999Pending3 beds 2 baths2,052 sq. ft.
9447 McKinley RD, Montrose, MI 48457
MLS# 20261083307Listed by: TREMAINE REAL ESTATE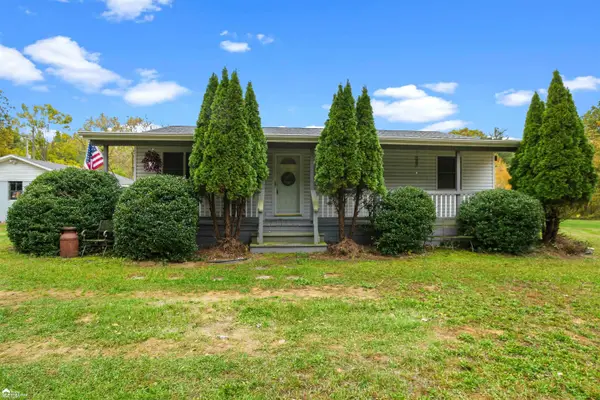 $220,900Active3 beds 1 baths1,335 sq. ft.
8293 Dodge RD, Montrose, MI 48457
MLS# 5050224715Listed by: ERA PRIME REAL ESTATE GROUP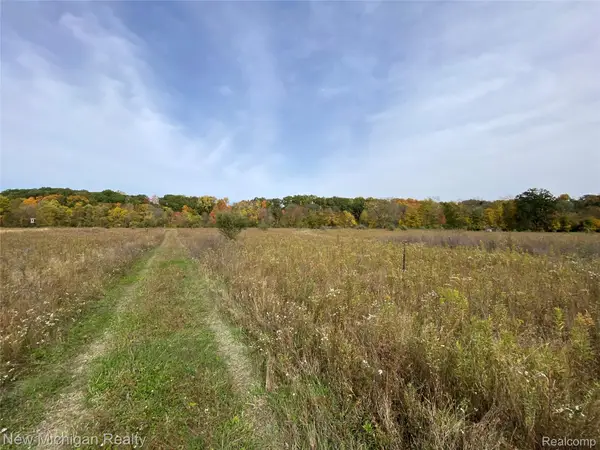 $100,000Active6.88 Acres
9392 Dodge RD, Montrose, MI 48457
MLS# 20261082258Listed by: NEW MICHIGAN REALTY


Protect your home and budget from life's surprises with an Assurant Home Warranty, backed by a partner that supports you through every step of homeownership. Explore Plans.
© 2023 - 2026 ERA Franchise Systems LLC. All rights reserved. ERA Franchise Systems LLC fully supports the principles of the Fair Housing Act and the Equal Opportunity Act. ERA, ERA Real Estate powered, and their respective logos are registered service marks of ERA Franchise Systems LLC. Each office is independently owned and operated.