
10366 Duffield Road, Montrose, MI 48457
Local realty services provided by:ERA Prime Real Estate Group
10366 Duffield Road,Montrose, MI 48457
- 4 Beds
- 3 Baths
- - sq. ft.
- Single family
- Sold
Listed by: derek r bauer
Office: real estate one-brighton
MLS#:20261056276
Source:MI_REALCOMP
Sorry, we are unable to map this address
Price summary
- Price:
About this home
A truly exceptional lifestyle property: a striking 2017-built home offering 3,200+/- finished SFT, 4 BRs, 2.5 baths, a heated saltwater pool, and an approx. 2,900 SFT climate-controlled pole barn with golf simulator, all on 22+ wooded acres in Montrose Twp. A sweeping concrete drive extends from paved Duffield Rd. to the home and pole barn in a private setting. ** Inside, vaulted ceilings, hardwood floors, natural light, and a dramatic 2-sided stone gas fireplace define the open living and dining areas. The Kitchen features extensive cabinetry, stone counters, a contrasting island, farmhouse sink, professional-style gas range with griddle, statement hood, walk-in pantry, and stainless appliances that stay. ** Three of the home’s 4 BRs are on the main level. The primary suite offers a vaulted ceiling, patio access, walk-in closet, and spa-inspired bath with freestanding tub, oversized tiled shower, and dual vanities. Two additional BRs, another full bath, main-floor laundry, powder room, and built-in locker/drop-zone flex space complete the main level. Upstairs, a *possible* 4th BR currently serves as a home gym and offers flexibility for guests, recreation, work, or fitness. ** A covered rear porch, concrete patio, and landscaped footbridge lead to the fully fenced pool complex. The heated 30,000-gallon saltwater pool features an 8' deep end, shallow sun shelf, stone waterfall, and new 2024 saltwater system. An outdoor Kitchen/bar w/ fridge, hot-and-cold shower, and nearby half bath make entertaining effortless. ** The insulated pole barn is heated and cooled with 2 mini-splits and includes 2 vehicle lifts, workshop and storage space, and a dedicated 23' x 20' golf simulator room with a 15' x 9' screen. The screen remains; the 4K projector & simulator system are negotiable. Spectrum Gig Internet serves the home. Few properties combine this level of privacy, recreation, craftsmanship, and year-round functionality into one extraordinary estate. All M&D approx. BATVAI...
Contact an agent
Home facts
- Year built:2017
- Listing ID #:20261056276
- Added:50 day(s) ago
- Updated:September 13, 2026 at 06:59 AM
Rooms and interior
- Bedrooms:4
- Total bathrooms:3
- Full bathrooms:2
- Half bathrooms:1
- Rooms Total:10
Heating and cooling
- Cooling:Ceiling Fans, Central Air
- Heating:Forced Air, Propane
Structure and exterior
- Roof:Asphalt
- Year built:2017
- Lot Features:Level, Wooded
- Architectural Style:Contemporary, Craftsman, Ranch
- Construction Materials:Cedar, Stone, Vinyl Siding
- Exterior Features:Covered, Lighting, Patio, Porch
- Foundation Description:Crawl Space, Poured
Utilities
- Water:Well
- Sewer:Septic Tank
Finances and disclosures
- Price:
- Tax amount:$10,807
Features and amenities
- Appliances:Built-In Gas Range, Dishwasher, Dryer, Free Standing Refrigerator, Microwave, Stainless Steel Appliances, Washer
- Laundry features:Laundry Room
- Amenities:Entrance Foyer, High Speed Internet
- Pool features:In Ground, Outdoor Pool
Parking
- Parking description:Attached, Direct Access, Electricity In Garage, Garage Door Opener, Garage Faces Front, Oversized, Three Car Garage
- Garage spaces:3

New listings near 10366 Duffield Road
- New
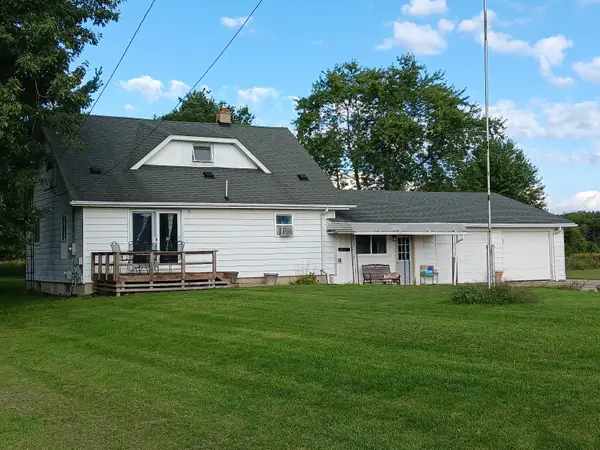 $224,000Active3 beds 2 baths1,595 sq. ft.
14053 Elms RD, Montrose, MI 48457
MLS# 5050221579Listed by: WHITE OAKS REALTY LLC - New
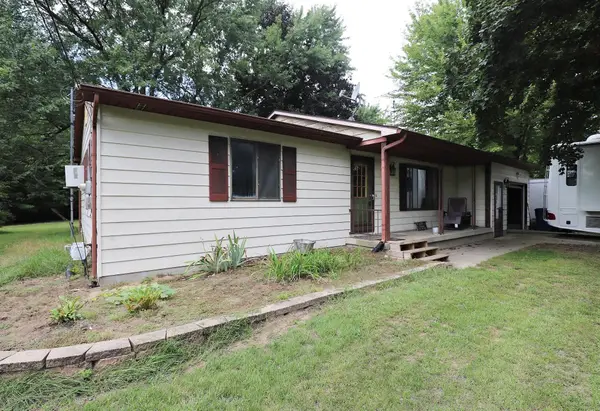 $169,900Active2 beds 1 baths1,262 sq. ft.
12083 N Seymour RD, Montrose, MI 48457
MLS# 5050221272Listed by: HAM GROUP REALTY - New
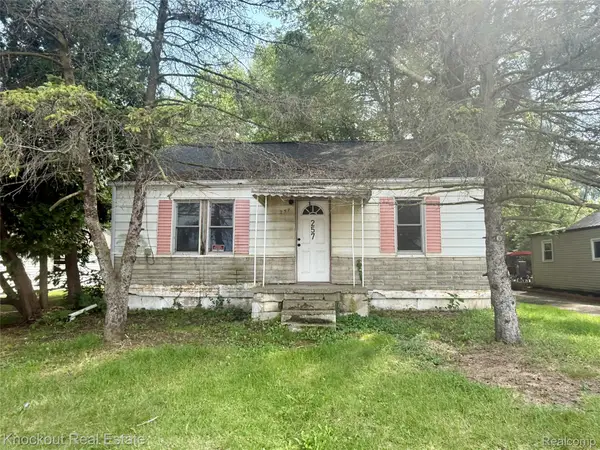 $29,900Active2 beds 1 baths720 sq. ft.
257 W State Street, Montrose, MI 48457
MLS# 20261071934Listed by: KNOCKOUT REAL ESTATE - New
 $48,000Active4.87 Acres
00 E East Road, Montrose, MI 48457
MLS# 26047439Listed by: KW REALTY LIVING - New
 $165,000Active4 beds 2 baths1,555 sq. ft.
292 Alfred Street, Montrose, MI 48457
MLS# 20261071569Listed by: RED FOX REALTY LLC - New
 $280,000Active3 beds 1 baths1,408 sq. ft.
14481 Duffield Road, Montrose, MI 48457
MLS# 20261070486Listed by: REAL ESTATE FOR A CAUSE - New
 $175,000Active3 beds 1 baths1,500 sq. ft.
12483 Duffield RD, Montrose, MI 48457
MLS# 60050220642Listed by: HOME FIELD MICHIGAN REAL ESTATE  $130,000Active11.8 Acres
00 Seymour RD, Montrose, MI 48457
MLS# 5050220502Listed by: REMAX RIGHT CHOICE $139,900Pending3 beds 1 baths925 sq. ft.
314 N Saginaw ST, Montrose, MI 48457
MLS# 5050220219Listed by: ERA PRIME REAL ESTATE GROUP $179,900Pending2 beds 1 baths1,351 sq. ft.
202 Nanita DR, Montrose, MI 48457
MLS# 5050219856Listed by: ERA PRIME REAL ESTATE GROUP


Protect your home and budget from life's surprises with an Assurant Home Warranty, backed by a partner that supports you through every step of homeownership. Explore Plans.
© 2023 - 2026 ERA Franchise Systems LLC. All rights reserved. ERA Franchise Systems LLC fully supports the principles of the Fair Housing Act and the Equal Opportunity Act. ERA, ERA Real Estate powered, and their respective logos are registered service marks of ERA Franchise Systems LLC. Each office is independently owned and operated.