
12083 N Seymour RD, Montrose, MI 48457
Local realty services provided by:ERA Prime Real Estate Group
12083 N Seymour RD,Montrose, MI 48457
$169,900
- 2 Beds
- 1 Baths
- 1,262 sq. ft.
- Single family
- Active
Listed by: lucy w ham
Office: ham group realty
MLS#:5050221272
Source:MI_REALCOMP
Price summary
- Price:$169,900
- Price per sq. ft.:$134.63
About this home
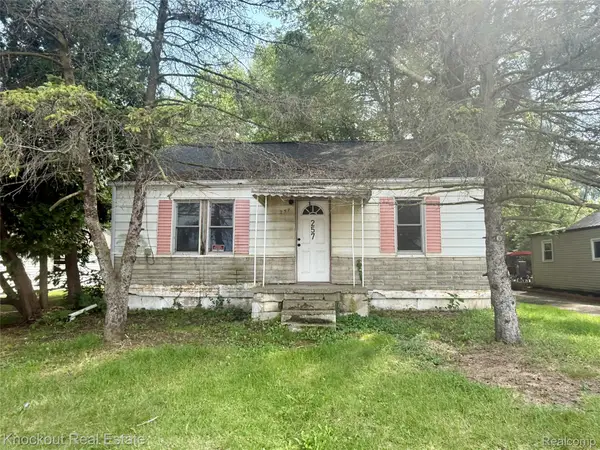
Don't miss this ranch home nestled on over 1/2 acre with mature trees, ready for your personal touch. Convenient to schools, shopping and downtown. Enjoy the newer stainless kitchen appliances, main floor laundry equipped with washer & dryer, and a peaceful setting with sidewalk convenience. The covered front porch and enclosed sunroom plus an oversized, attached one car garage add to the appeal. City sewer and water.
Contact an agent
Home facts
- Year built:1978
- Subdivision & Development:0
- Listing ID #:5050221272
- Added:1 day(s) ago
- Updated:September 11, 2026 at 10:21 AM
Rooms and interior
- Bedrooms:2
- Total bathrooms:1
- Full bathrooms:1
- Rooms Total:8
- Basement Description:Block
- Living area:1,262 sq. ft.
Heating and cooling
- Cooling:Wall/Window Units
- Heating:Forced Air, Natural Gas
Structure and exterior
- Year built:1978
- Building area:1,262 sq. ft.
- Lot area:0.69 Acres
- Lot Features:Wooded
- Architectural Style:Ranch
- Construction Materials:Aluminum Siding
- Exterior Features:Porch
- Foundation Description:Block, Crawl Space
- Levels:One
Utilities
- Water:Public
- Sewer:Public Sewer
Finances and disclosures
- Price:$169,900
- Price per sq. ft.:$134.63
- Tax amount:$2,822
Features and amenities
- Appliances:Dryer, Oven, Range, Refrigerator, Washer
- Amenities:High Speed Internet
Parking
- Parking description:Attached, Direct Access, Electricity In Garage, Garage Door Opener, One Car Garage
- Garage spaces:1

New listings near 12083 N Seymour RD
- New
 $29,900Active2 beds 1 baths720 sq. ft.
257 W State Street, Montrose, MI 48457
MLS# 20261071934Listed by: KNOCKOUT REAL ESTATE - New
 $48,000Active4.87 Acres
00 E East Road, Montrose, MI 48457
MLS# 26047439Listed by: KW REALTY LIVING - New
 $165,000Active4 beds 2 baths1,555 sq. ft.
292 Alfred Street, Montrose, MI 48457
MLS# 20261071569Listed by: RED FOX REALTY LLC - New
 $280,000Active3 beds 1 baths1,408 sq. ft.
14481 Duffield Road, Montrose, MI 48457
MLS# 20261070486Listed by: REAL ESTATE FOR A CAUSE - New
 $175,000Active3 beds 1 baths1,500 sq. ft.
12483 Duffield RD, Montrose, MI 48457
MLS# 60050220642Listed by: HOME FIELD MICHIGAN REAL ESTATE - New
 $130,000Active11.8 Acres
00 Seymour RD, Montrose, MI 48457
MLS# 5050220502Listed by: REMAX RIGHT CHOICE  $139,900Pending3 beds 1 baths925 sq. ft.
314 N Saginaw ST, Montrose, MI 48457
MLS# 5050220219Listed by: ERA PRIME REAL ESTATE GROUP $179,900Pending2 beds 1 baths1,351 sq. ft.
202 Nanita DR, Montrose, MI 48457
MLS# 5050219856Listed by: ERA PRIME REAL ESTATE GROUP- Open Sat, 11am to 1pm
 $179,900Active3 beds 2 baths1,567 sq. ft.
10340 Farrand Road, Montrose, MI 48457
MLS# 20261065015Listed by: CROWN REAL ESTATE GROUP


Protect your home and budget from life's surprises with an Assurant Home Warranty, backed by a partner that supports you through every step of homeownership. Explore Plans.
© 2023 - 2026 ERA Franchise Systems LLC. All rights reserved. ERA Franchise Systems LLC fully supports the principles of the Fair Housing Act and the Equal Opportunity Act. ERA, ERA Real Estate powered, and their respective logos are registered service marks of ERA Franchise Systems LLC. Each office is independently owned and operated.