
1146 Volkmer RD, Montrose, MI 48457
Local realty services provided by:ERA Prime Real Estate Group
Listed by: jeremy t taljonick
Office: remax right choice
MLS#:5050218132
Source:MI_REALCOMP
Price summary
- Price:$304,900
- Price per sq. ft.:$114.37
About this home
Welcome to this beautifully modernized historic brick farmhouse nestled on a spacious country property between Montrose and Chesaning. Blending timeless character with thoughtful updates, this move-in-ready home offers four bedrooms and two fully renovated bathrooms featuring modern fixtures, dual-sink vanities, and updated tile. The updated kitchen showcases new cabinetry, stainless steel appliances, a tile backsplash, and custom butcher-block countertops. Throughout the home, refreshed flooring and carpet complement original doors, classic wide oak trim, and corrugated-metal ceiling accents that add distinctive rustic character. The main level includes a guest bedroom, convenient first-floor laundry, a dedicated mudroom with coat storage, and a unique bonus room with exposed painted brick and corrugated ceilings. Use this versatile space as an entertainment area, game room, or additional gathering space. Outside, enjoy open acreage, mature shade trees, an outbuilding or barn, and a detached garage offering ample vehicle parking and additional storage. This exceptional property combines historic charm with modern updates in a peaceful country setting. Schedule your private showing today!...
Contact an agent
Home facts
- Year built:1904
- Subdivision & Development:NONE
- Listing ID #:5050218132
- Added:61 day(s) ago
- Updated:October 12, 2026 at 09:56 AM
Rooms and interior
- Bedrooms:4
- Total bathrooms:2
- Full bathrooms:2
- Rooms Total:8
- Basement Description:Sump Pump
- Living area:2,666 sq. ft.
Heating and cooling
- Cooling:Wall/Window Units
- Heating:Forced Air, Propane
Structure and exterior
- Year built:1904
- Building area:2,666 sq. ft.
- Lot area:2.48 Acres
- Architectural Style:Farmhouse
- Construction Materials:Brick
- Foundation Description:Michigan Basement, Stone
- Levels:Two
Utilities
- Water:Well
- Sewer:Septic Tank
Finances and disclosures
- Price:$304,900
- Price per sq. ft.:$114.37
- Tax amount:$3,239
Features and amenities
- Appliances:Dishwasher, Oven, Range, Refrigerator
- Amenities:High Speed Internet
Parking
- Parking description:Detached, Garage, Paved, Two Car Garage
- Garage spaces:2

New listings near 1146 Volkmer RD
- New
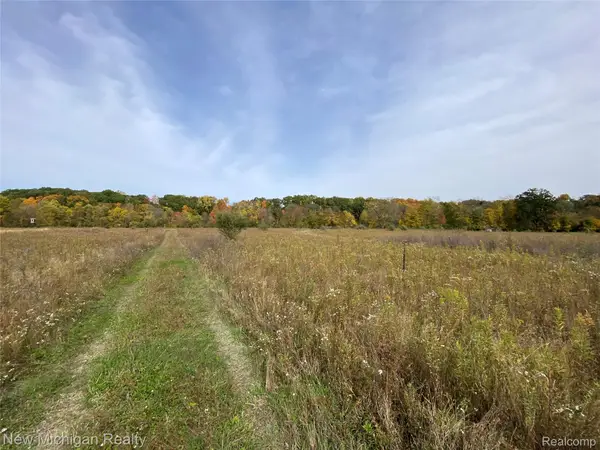 $100,000Active6.88 Acres
9392 Dodge RD, Montrose, MI 48457
MLS# 20261082258Listed by: NEW MICHIGAN REALTY - New
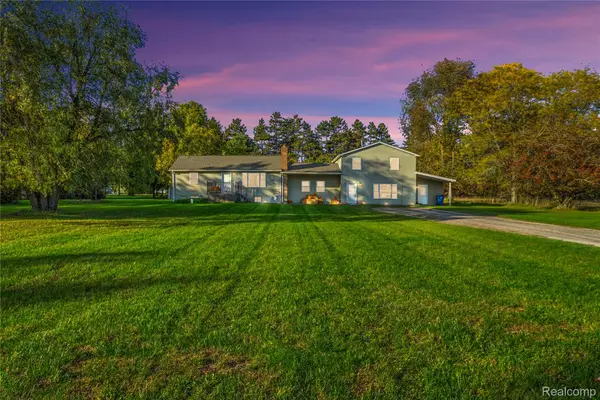 $224,900Active4 beds 3 baths2,596 sq. ft.
9448 Mcafee Road, Montrose, MI 48457
MLS# 20261079058Listed by: REAL ESTATE FOR A CAUSE - New
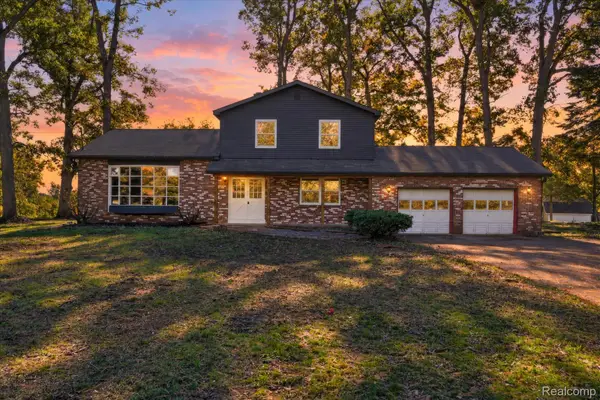 $289,000Active4 beds 2 baths2,036 sq. ft.
13323 S Seymour Road, Montrose, MI 48457
MLS# 20261080532Listed by: THE SEDLARIK GROUP REALTY LLC 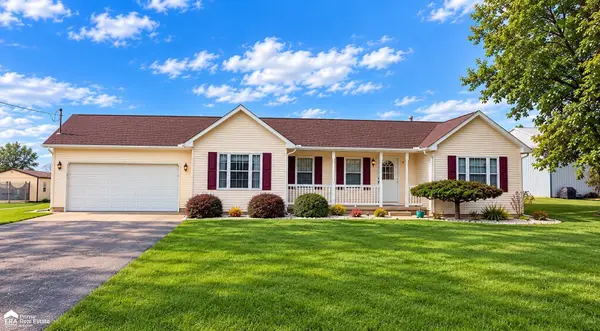 $260,000Pending3 beds 2 baths2,200 sq. ft.
8434 Farrand, Montrose, MI 48457
MLS# 5050223478Listed by: ERA PRIME REAL ESTATE GROUP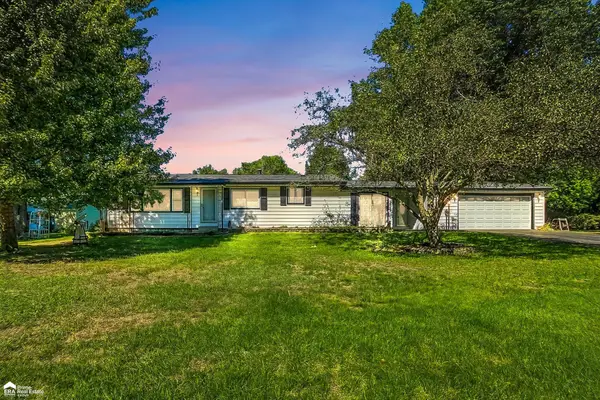 $249,900Pending4 beds 2 baths1,720 sq. ft.
9150 Dodge RD, Montrose, MI 48457
MLS# 5050223269Listed by: ERA PRIME REAL ESTATE GROUP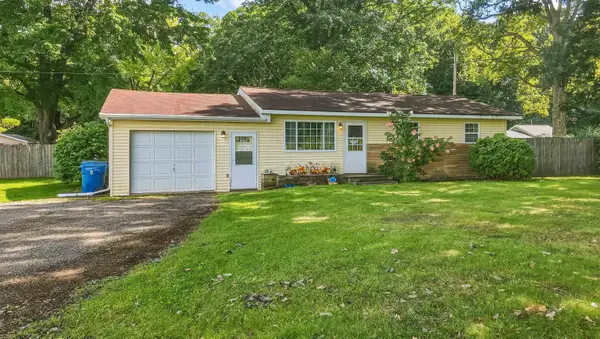 $165,000Pending3 beds 1 baths1,294 sq. ft.
13056 Nichols RD, Montrose, MI 48457
MLS# 5050222647Listed by: REMAX RIGHT CHOICE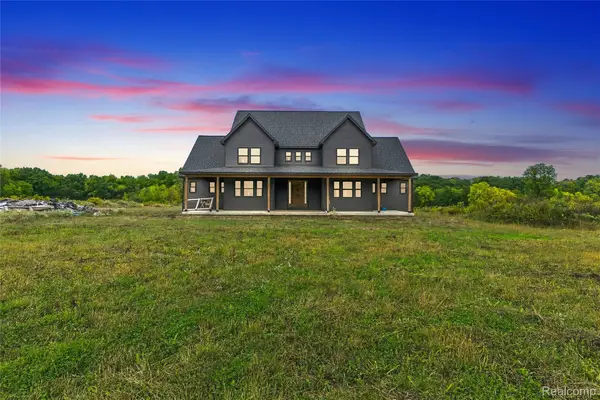 $450,000Pending6 beds 5 baths3,900 sq. ft.
9470 Dodge Road, Montrose, MI 48457
MLS# 20261076143Listed by: REAL ESTATE FOR A CAUSE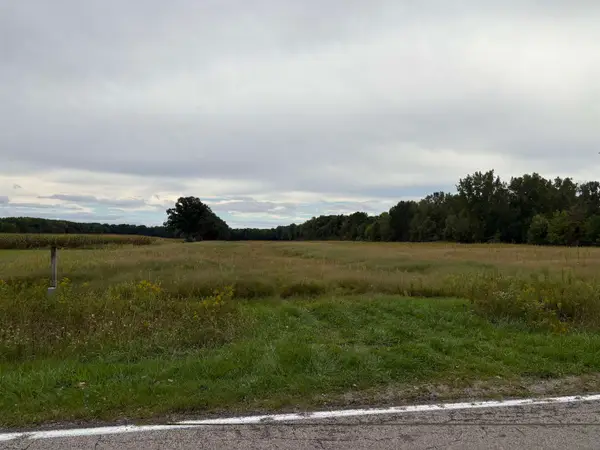 $195,500Active22.69 Acres
Vacant Land Wilson RD, Montrose, MI 48457
MLS# 5050222453Listed by: INDEPENDENT REALTY INC.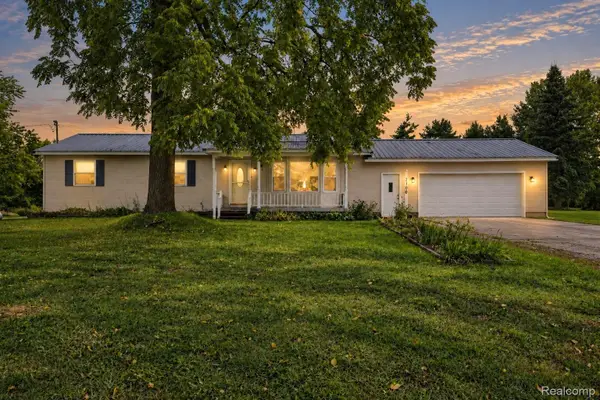 $265,000Pending3 beds 2 baths1,378 sq. ft.
7106 Lake Road, Montrose, MI 48457
MLS# 20261075893Listed by: REAL ESTATE FOR A CAUSE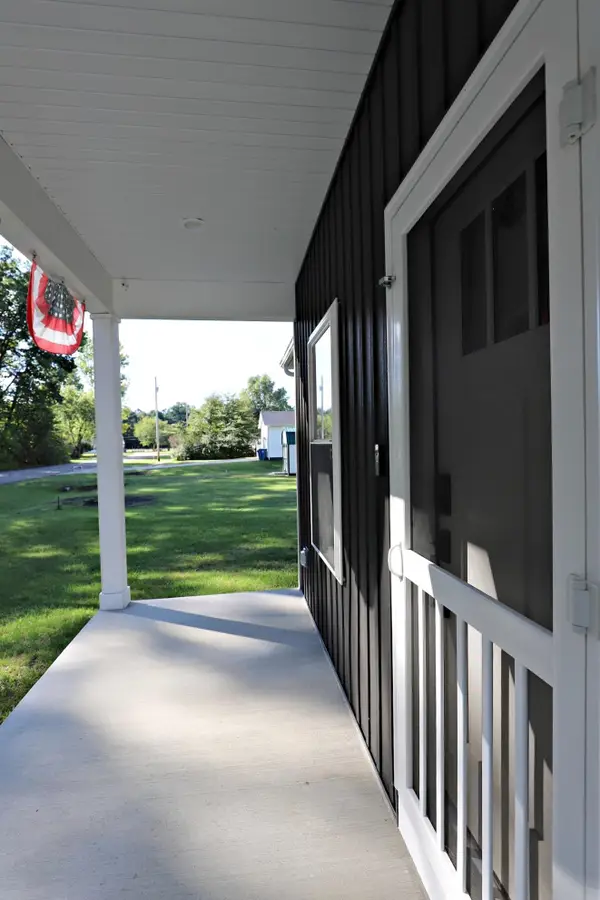 $274,900Active2 beds 2 baths1,064 sq. ft.
200 Perry ST, Montrose, MI 48457
MLS# 5050222058Listed by: HAM GROUP REALTY


Protect your home and budget from life's surprises with an Assurant Home Warranty, backed by a partner that supports you through every step of homeownership. Explore Plans.
© 2023 - 2026 ERA Franchise Systems LLC. All rights reserved. ERA Franchise Systems LLC fully supports the principles of the Fair Housing Act and the Equal Opportunity Act. ERA, ERA Real Estate powered, and their respective logos are registered service marks of ERA Franchise Systems LLC. Each office is independently owned and operated.