
9150 Dodge RD, Montrose, MI 48457
Local realty services provided by:ERA Prime Real Estate Group
9150 Dodge RD,Montrose, MI 48457
$249,900
- 4 Beds
- 2 Baths
- 1,720 sq. ft.
- Single family
- Active
Upcoming open houses
- Sun, Oct 0412:00 pm - 01:30 pm
Listed by: adam wenzlick
Office: era prime real estate group
MLS#:5050223269
Source:MI_REALCOMP
Price summary
- Price:$249,900
- Price per sq. ft.:$145.29
About this home
Welcome home to this beautifully maintained and move-in ready home! This spacious 4 bedroom, 1.5 bath home offers 1,720 square feet of comfortable living space on 4.89 acres. Enjoy beautiful curb appeal as you arrive, along with a functional layout featuring both a main living area and a secondary living area with wood flooring. The attached garage adds everyday convenience, while the full open basement provides plenty of storage space or future possibilities. With room inside and out, this home is ready for its next owner to move in and enjoy! A great blend of space, comfort, and country-style living! Audio and Video Recording on Property.
Contact an agent
Home facts
- Year built:1969
- Subdivision & Development:PRESIDENTIAL FARMS
- Listing ID #:5050223269
- Added:4 day(s) ago
- Updated:October 02, 2026 at 06:15 PM
Rooms and interior
- Bedrooms:4
- Total bathrooms:2
- Full bathrooms:1
- Half bathrooms:1
- Rooms Total:4
- Basement Description:Full
- Living area:1,720 sq. ft.
Heating and cooling
- Heating:Baseboard, Natural Gas, Steam
Structure and exterior
- Year built:1969
- Building area:1,720 sq. ft.
- Lot area:4.89 Acres
- Architectural Style:Ranch
- Construction Materials:Vinyl Siding
- Exterior Features:Deck, Porch
- Foundation Description:Basement
- Levels:One
Utilities
- Water:Well
- Sewer:Septic Tank
Finances and disclosures
- Price:$249,900
- Price per sq. ft.:$145.29
- Tax amount:$2,536
Features and amenities
- Appliances:Dishwasher, Dryer, Microwave, Oven, Range, Refrigerator, Washer
Parking
- Parking description:Attached, Two Car Garage
- Garage spaces:2

New listings near 9150 Dodge RD
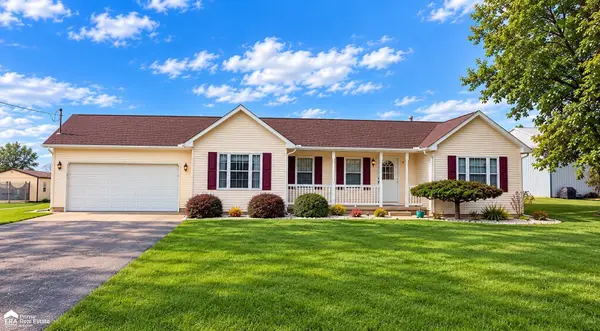 $260,000Pending3 beds 2 baths2,200 sq. ft.
8434 Farrand, Montrose, MI 48457
MLS# 5050223478Listed by: ERA PRIME REAL ESTATE GROUP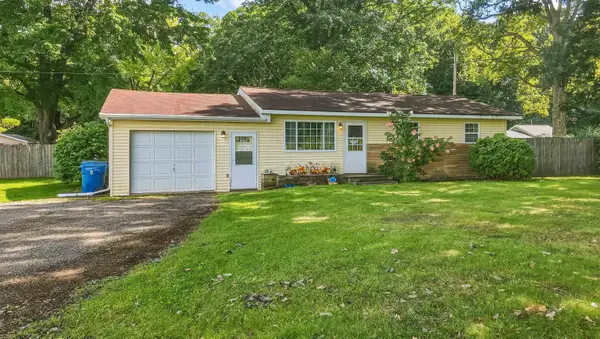 $165,000Pending3 beds 1 baths1,294 sq. ft.
13056 Nichols RD, Montrose, MI 48457
MLS# 5050222647Listed by: REMAX RIGHT CHOICE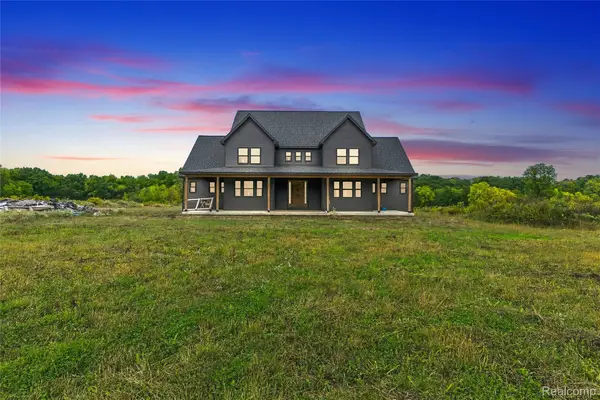 $450,000Active6 beds 5 baths3,900 sq. ft.
9470 Dodge Road, Montrose, MI 48457
MLS# 20261076143Listed by: REAL ESTATE FOR A CAUSE $195,500Active22.69 Acres
Vacant Land Wilson RD, Montrose, MI 48457
MLS# 5050222453Listed by: INDEPENDENT REALTY INC.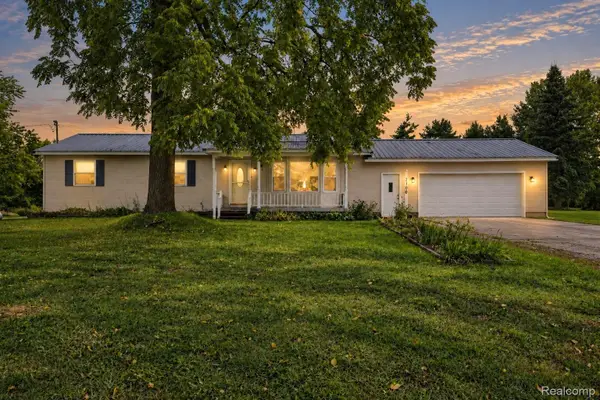 $265,000Pending3 beds 2 baths1,378 sq. ft.
7106 Lake Road, Montrose, MI 48457
MLS# 20261075893Listed by: REAL ESTATE FOR A CAUSE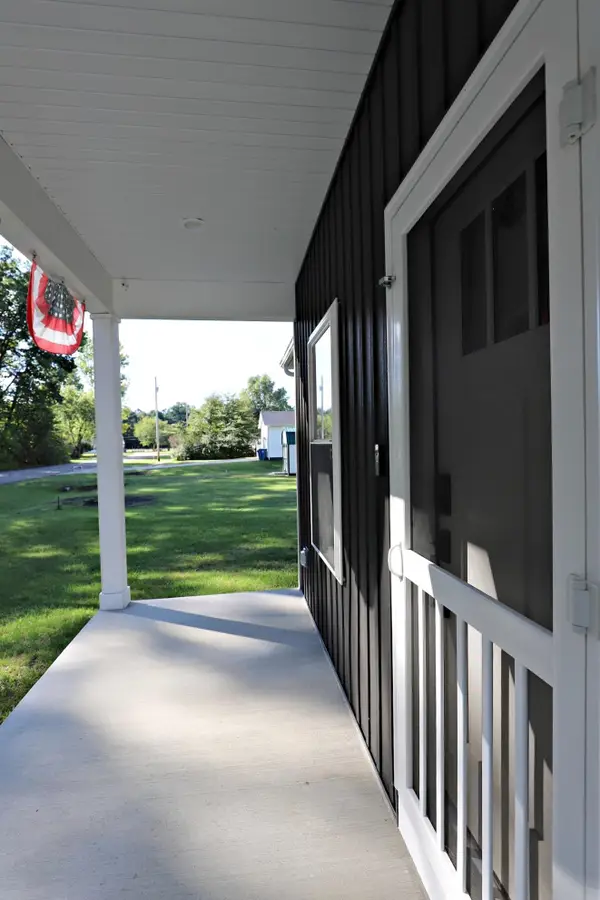 $274,900Active2 beds 2 baths1,064 sq. ft.
200 Perry ST, Montrose, MI 48457
MLS# 5050222058Listed by: HAM GROUP REALTY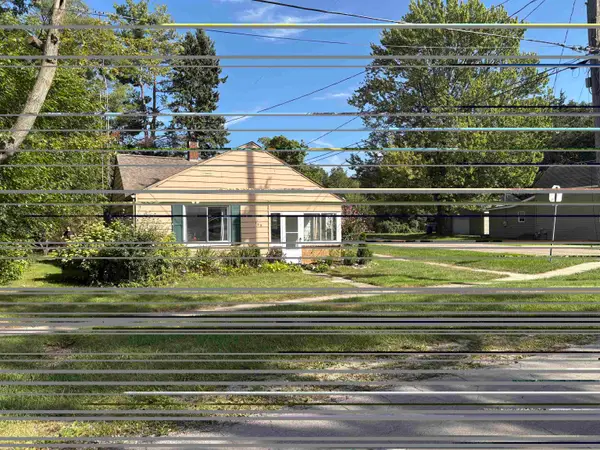 $142,000Active3 beds 1 baths1,133 sq. ft.
159 S Saginaw Street ST, Montrose, MI 48457
MLS# 5050221798Listed by: INDEPENDENT REALTY INC.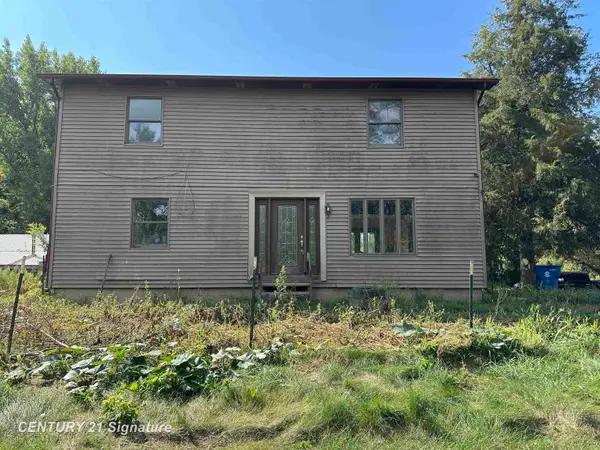 $289,900Active2 beds 2 baths1,768 sq. ft.
7163 Wilson RD, Montrose, MI 48457
MLS# 5050221761Listed by: CENTURY 21 SIGNATURE REALTY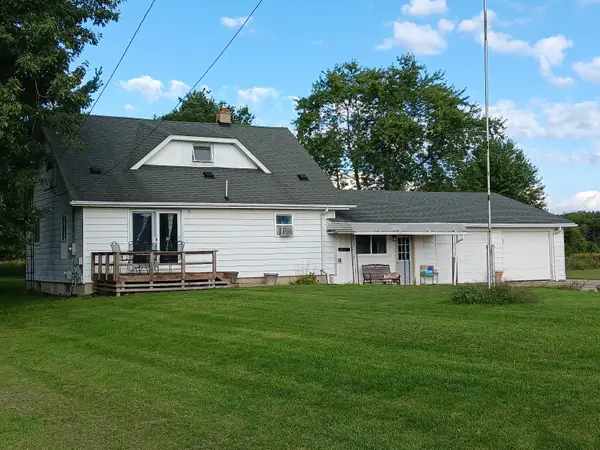 $199,000Active3 beds 2 baths1,595 sq. ft.
14053 Elms RD, Montrose, MI 48457
MLS# 5050221579Listed by: WHITE OAKS REALTY LLC


Protect your home and budget from life's surprises with an Assurant Home Warranty, backed by a partner that supports you through every step of homeownership. Explore Plans.
© 2023 - 2026 ERA Franchise Systems LLC. All rights reserved. ERA Franchise Systems LLC fully supports the principles of the Fair Housing Act and the Equal Opportunity Act. ERA, ERA Real Estate powered, and their respective logos are registered service marks of ERA Franchise Systems LLC. Each office is independently owned and operated.