
7163 Wilson RD, Montrose, MI 48457
Local realty services provided by:ERA Prime Real Estate Group
7163 Wilson RD,Montrose, MI 48457
$289,900
- 2 Beds
- 2 Baths
- 1,768 sq. ft.
- Single family
- Active
Listed by: bob oligney, jeremy moore
Office: century 21 signature realty
MLS#:5050221761
Source:MI_REALCOMP
Price summary
- Price:$289,900
- Price per sq. ft.:$163.97
About this home
Secluded 40-Acre Retreat with Endless Potential! Bring your vision and your tools! This unique property offers a rare opportunity to own 40 beautiful wooded acres with wildlife galore, 30X40 pole barn with cement floor & electric and a older barn as well. The home needs extensive work, making this an ideal opportunity for an investor, contractor, hunter, nature lover, or buyer looking to create a private country retreat. Come see for yourself..call today for your private showing.
Contact an agent
Home facts
- Year built:1927
- Subdivision & Development:METES & BOUNDS
- Listing ID #:5050221761
- Added:1 day(s) ago
- Updated:September 15, 2026 at 03:16 AM
Rooms and interior
- Bedrooms:2
- Total bathrooms:2
- Full bathrooms:2
- Rooms Total:5
- Flooring:Ceramic Tile, Hardwood
- Kitchen Description:Eat-in Kitchen
- Basement Description:Block, Full, Sump Pump, Unfinished
- Living area:1,768 sq. ft.
Heating and cooling
- Cooling:Ceiling Fans, Central Air
- Heating:Forced Air, Other Heating Source, Propane, Wood
Structure and exterior
- Year built:1927
- Building area:1,768 sq. ft.
- Lot area:40 Acres
- Lot Features:Decorative Pond, Water View, Wooded
- Architectural Style:Saltbox
- Construction Materials:Vinyl Siding
- Exterior Features:Deck, Porch
- Foundation Description:Basement, Block
- Levels:Two
Utilities
- Water:Well
- Sewer:Septic Tank
Finances and disclosures
- Price:$289,900
- Price per sq. ft.:$163.97
- Tax amount:$5,028
Features and amenities
- Appliances:Dishwasher, Oven, Range, Refrigerator, Water Softener Owned

New listings near 7163 Wilson RD
- New
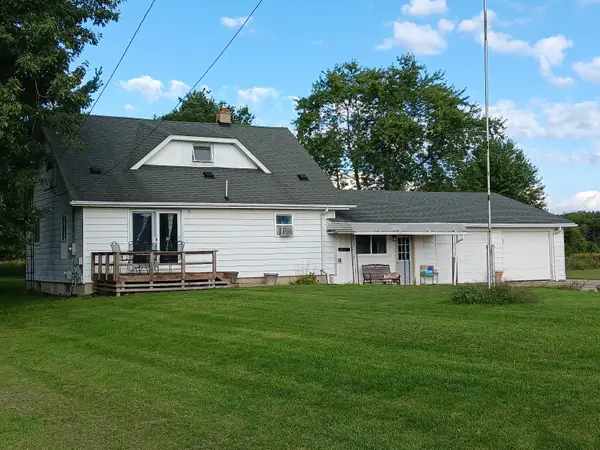 $219,900Active3 beds 2 baths1,595 sq. ft.
14053 Elms RD, Montrose, MI 48457
MLS# 5050221579Listed by: WHITE OAKS REALTY LLC - New
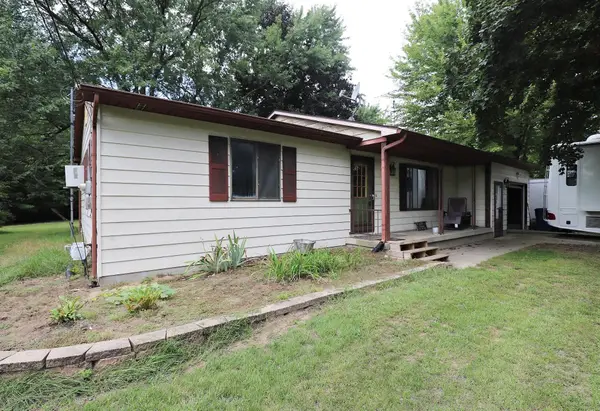 $169,900Active2 beds 1 baths1,262 sq. ft.
12083 N Seymour RD, Montrose, MI 48457
MLS# 5050221272Listed by: HAM GROUP REALTY - New
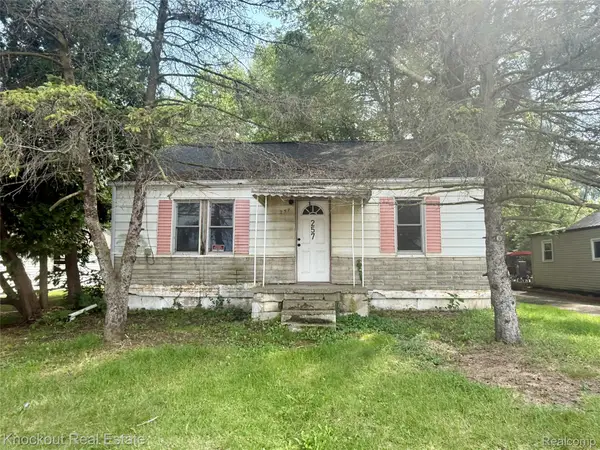 $29,900Active2 beds 1 baths720 sq. ft.
257 W State Street, Montrose, MI 48457
MLS# 20261071934Listed by: KNOCKOUT REAL ESTATE - New
 $48,000Active4.87 Acres
00 E East Road, Montrose, MI 48457
MLS# 26047439Listed by: KW REALTY LIVING - New
 $165,000Active4 beds 2 baths1,555 sq. ft.
292 Alfred Street, Montrose, MI 48457
MLS# 20261071569Listed by: RED FOX REALTY LLC - Open Sun, 12 to 2:30pm
 $280,000Active3 beds 1 baths1,408 sq. ft.
14481 Duffield Road, Montrose, MI 48457
MLS# 20261070486Listed by: REAL ESTATE FOR A CAUSE  $175,000Active3 beds 1 baths1,500 sq. ft.
12483 Duffield RD, Montrose, MI 48457
MLS# 60050220642Listed by: HOME FIELD MICHIGAN REAL ESTATE $130,000Active11.8 Acres
00 Seymour RD, Montrose, MI 48457
MLS# 5050220502Listed by: REMAX RIGHT CHOICE $139,900Pending3 beds 1 baths925 sq. ft.
314 N Saginaw ST, Montrose, MI 48457
MLS# 5050220219Listed by: ERA PRIME REAL ESTATE GROUP


Protect your home and budget from life's surprises with an Assurant Home Warranty, backed by a partner that supports you through every step of homeownership. Explore Plans.
© 2023 - 2026 ERA Franchise Systems LLC. All rights reserved. ERA Franchise Systems LLC fully supports the principles of the Fair Housing Act and the Equal Opportunity Act. ERA, ERA Real Estate powered, and their respective logos are registered service marks of ERA Franchise Systems LLC. Each office is independently owned and operated.