
550 E Locust Street, Morenci, MI 49256
Local realty services provided by:ERA Reardon Realty
Listed by: amber berger
Office: the berger group
MLS#:50226342
Source:MI_LCAR
Price summary
- Price:$205,000
- Price per sq. ft.:$135.76
About this home
This beautiful 3-bedroom, 2-full-bath home features a spacious privacy-fenced backyard and numerous recent updates. Improvements include a new tankless water heater, garage door, and appliances in 2025, along with a professionally encapsulated crawl space, tree removal and trimming. Air ducts were recently cleaned too. Enjoy the peace of mind with these updates and all this home has to offer. Don't miss your chance to make it yours!
Contact an agent
Home facts
- Year built:1940
- Subdivision & Development:Non
- Listing ID #:50226342
- Added:20 day(s) ago
- Updated:November 05, 2026 at 09:53 PM
Rooms and interior
- Bedrooms:3
- Total bathrooms:2
- Full bathrooms:2
- Flooring:Hardwood Floors
- Kitchen Description:Dishwasher, On First Level, Range/Oven, Trash Compactor
- Bedroom Description:First Floor Bedroom
- Living area:1,510 sq. ft.
Heating and cooling
- Cooling:Central A/C
- Heating:Forced Air, Natural Gas
Structure and exterior
- Year built:1940
- Building area:1,510 sq. ft.
- Lot area:0.4 Acres
- Architectural Style:Ranch
- Construction Materials:Vinyl Siding, Vinyl Trim
- Exterior Features:Fenced Yard, Patio
- Foundation Description:Crawl
- Levels:1 Story
Utilities
- Water:Gas, Public Water, Water Heater - Electric
- Sewer:Public Sanitary
Finances and disclosures
- Price:$205,000
- Price per sq. ft.:$135.76
- Tax amount:$4,041
Features and amenities
- Appliances:Range/Oven
- Laundry features:Dryer, First Floor Laundry
- Amenities:Hardwood Floors, Walk-In Closet, Window Treatment(s)
Parking
- Parking description:1 Space, 2 Spaces, 3 or More Spaces, Attached Garage, Covered Parking, Electric in Garage, Gar Door Opener, Workshop
- Garage spaces:2
New listings near 550 E Locust Street
- New
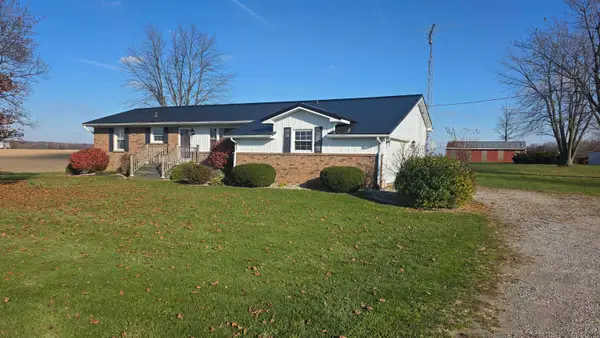 $199,900Active3 beds 1 baths1,320 sq. ft.
13301 Munson Highway, Morenci, MI 49256
MLS# 50227987Listed by: GIL HENRY & ASSOCIATES 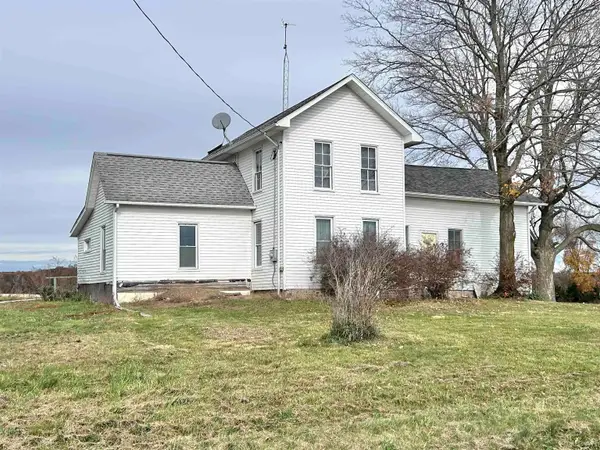 $129,900Active3 beds 1 baths1,954 sq. ft.
13238 Lime Creek Road, Morenci, MI 49256
MLS# 50226502Listed by: GOEDERT REAL ESTATE - ADR $160,000Active3 beds 2 baths1,232 sq. ft.
815 Gorham ST, Morenci, MI 49256
MLS# 20261087172Listed by: ISLAND REALTY - KW ADVANTAGE
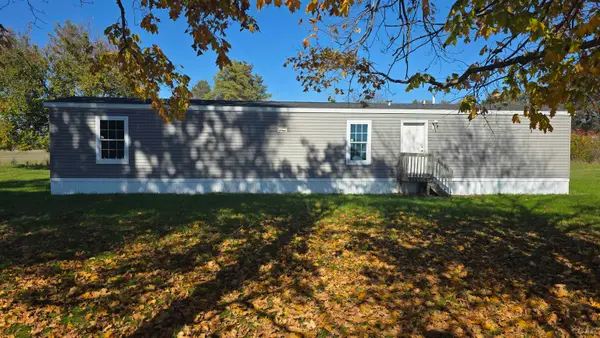 $149,900Pending2 beds 2 baths896 sq. ft.
9610 W Ridgeville RD, Morenci, MI 49256
MLS# 56050226080Listed by: GIL HENRY & ASSOCIATES $219,900Active3 beds 1 baths2,122 sq. ft.
12938 Ranger HWY, Morenci, MI 49256
MLS# 57050226042Listed by: WIENS AND ROTH REAL ESTATE - LAMBERTVILLE $239,900Active4 beds 4 baths3,042 sq. ft.
309 North Street, Morenci, MI 49256
MLS# 50226026Listed by: GOEDERT REAL ESTATE - ADR $100,000Active3 beds 1 baths1,416 sq. ft.
5852 W Yankee Road, Morenci, MI 49256
MLS# 50225683Listed by: GOEDERT REAL ESTATE - ADR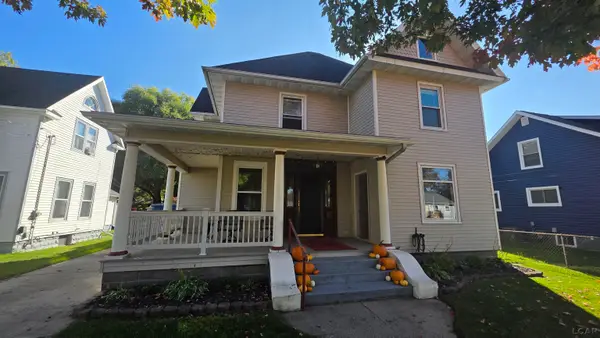 $179,900Active3 beds 2 baths1,754 sq. ft.
116 E Congress ST, Morenci, MI 49256
MLS# 56050225593Listed by: GIL HENRY & ASSOCIATES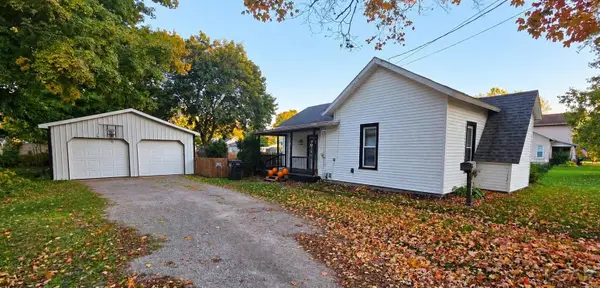 $129,000Active2 beds 1 baths1,114 sq. ft.
419 Buffalo ST, Morenci, MI 49256
MLS# 56050225146Listed by: GIL HENRY & ASSOCIATES


Protect your home and budget from life's surprises with an Assurant Home Warranty, backed by a partner that supports you through every step of homeownership. Explore Plans.
© 2023 - 2026 ERA Franchise Systems LLC. All rights reserved. ERA Franchise Systems LLC fully supports the principles of the Fair Housing Act and the Equal Opportunity Act. ERA, ERA Real Estate powered, and their respective logos are registered service marks of ERA Franchise Systems LLC. Each office is independently owned and operated.