
715 W main ST, Morenci, MI 49256
Local realty services provided by:ERA Prime Real Estate Group
715 W main ST,Morenci, MI 49256
$144,900
- 2 Beds
- 2 Baths
- 1,056 sq. ft.
- Single family
- Active
Listed by: bradley frederick
Office: gil henry & associates
MLS#:56050210451
Source:MI_REALCOMP
Price summary
- Price:$144,900
- Price per sq. ft.:$137.22
About this home
Beautifully remodeled 2-bedroom, 2 full-bath home featuring an open-concept floor plan and convenient main-level laundry. The spacious primary suite includes a newly remodeled walk-in shower with a ceramic tile surround. Enjoy relaxing in the bright sunroom overlooking the wood deck and fenced backyard-perfect for entertaining, pets, or outdoor enjoyment. The 2-car detached garage offers abundant shelving and storage space. Situated on a large city lot, this property combines comfort, functionality, and location. Just a short walk to Wakefield Park, downtown Morenci, schools, and local amenities, this move-in-ready home is one you won't want to miss!
Contact an agent
Home facts
- Year built:1990
- Subdivision & Development:NONE
- Listing ID #:56050210451
- Added:73 day(s) ago
- Updated:August 19, 2026 at 10:05 AM
Rooms and interior
- Bedrooms:2
- Total bathrooms:2
- Full bathrooms:2
- Rooms Total:7
- Living area:1,056 sq. ft.
Heating and cooling
- Cooling:Central Air
- Heating:Forced Air, Natural Gas
Structure and exterior
- Year built:1990
- Building area:1,056 sq. ft.
- Lot area:0.31 Acres
- Architectural Style:Manufactured with Land, Ranch
- Construction Materials:Vinyl Siding
- Foundation Description:Crawl Space
- Levels:One
Utilities
- Water:Public
- Sewer:Public Sewer
Finances and disclosures
- Price:$144,900
- Price per sq. ft.:$137.22
- Tax amount:$2,131
Parking
- Parking description:Detached, Two Car Garage
- Garage spaces:2

New listings near 715 W main ST
- New
 $109,900Active1 beds 1 baths1,014 sq. ft.
302 Orchard, Morenci, MI 49256
MLS# 56050218316Listed by: GIL HENRY & ASSOCIATES - New
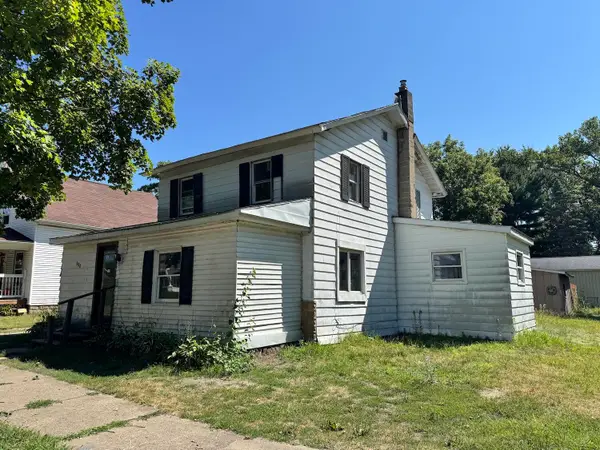 $44,900Active4 beds 1 baths1,522 sq. ft.
219 S Summit Street, Morenci, MI 49256
MLS# 81026042143Listed by: CORNERSTONE REAL ESTATE  $142,000Active2 beds 1 baths1,041 sq. ft.
233 W Congress, Morenci, MI 49256
MLS# 56050217683Listed by: HOWARD HANNA REAL ESTATE SERVICES-ADRIAN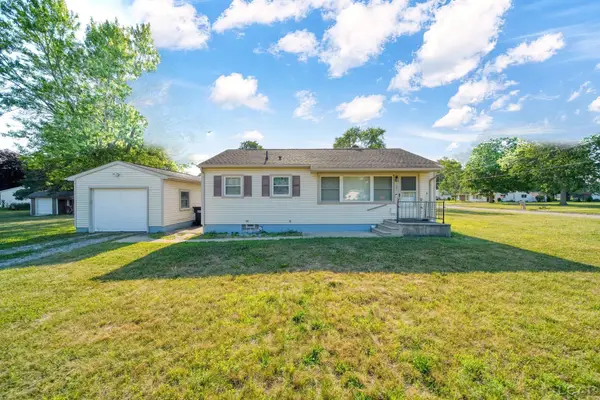 $129,900Pending2 beds 1 baths894 sq. ft.
121 Lincoln ST, Morenci, MI 49256
MLS# 56050217670Listed by: HOWARD HANNA REAL ESTATE SERVICES-ADRIAN $209,900Active3 beds 2 baths1,783 sq. ft.
120 W Weston RD, Morenci, MI 49256
MLS# 56050217522Listed by: GIL HENRY & ASSOCIATES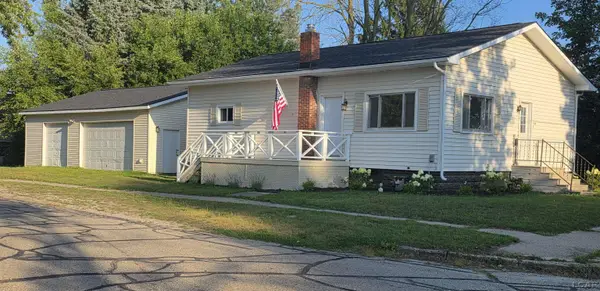 $174,900Active3 beds 1 baths1,256 sq. ft.
524 Maple DR, Morenci, MI 49256
MLS# 56050217368Listed by: GIL HENRY & ASSOCIATES $74,999Active3 beds 1 baths1,094 sq. ft.
714 North Street, Morenci, MI 49256
MLS# 20261060754Listed by: 3SIXTY5 REALTY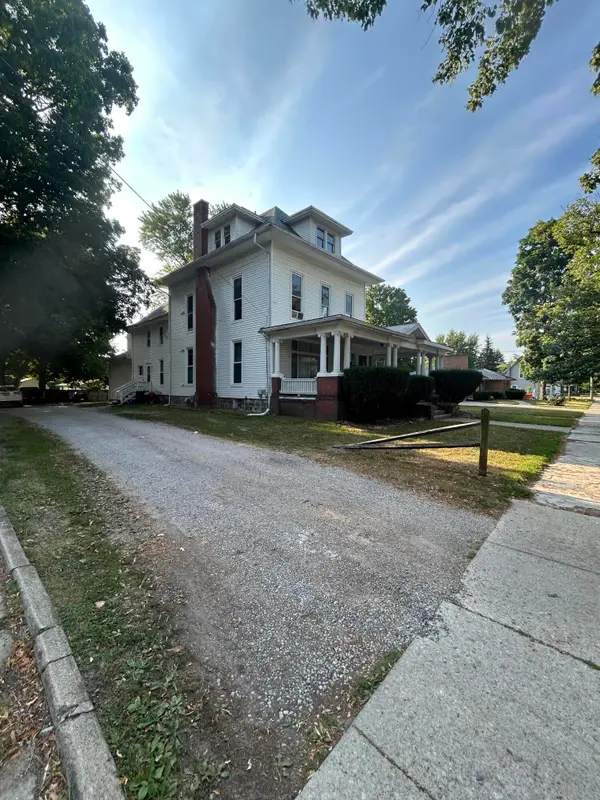 $349,900Active-- beds -- baths
129 S East Street, Morenci, MI 49256
MLS# 81026039753Listed by: GERIG REALTY $199,900Active2 beds 1 baths1,720 sq. ft.
124 E Stephenson ST, Morenci, MI 49256
MLS# 56050216575Listed by: GIL HENRY & ASSOCIATES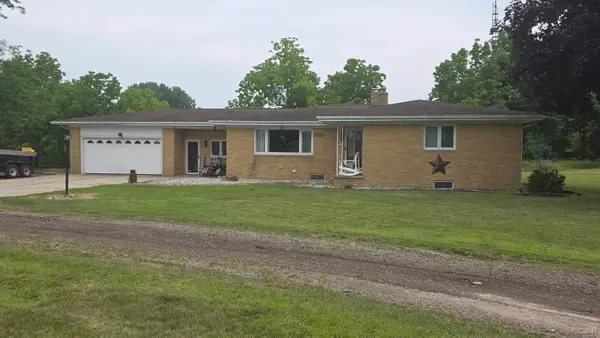 $249,900Active3 beds 2 baths2,928 sq. ft.
11625 W Ridgeville RD, Morenci, MI 49256
MLS# 56050215815Listed by: GIL HENRY & ASSOCIATES


Protect your home and budget from life's surprises with an Assurant Home Warranty, backed by a partner that supports you through every step of homeownership. Explore Plans.
© 2023 - 2026 ERA Franchise Systems LLC. All rights reserved. ERA Franchise Systems LLC fully supports the principles of the Fair Housing Act and the Equal Opportunity Act. ERA, ERA Real Estate powered, and their respective logos are registered service marks of ERA Franchise Systems LLC. Each office is independently owned and operated.