
124 E Stephenson ST, Morenci, MI 49256
Local realty services provided by:ERA Prime Real Estate Group
124 E Stephenson ST,Morenci, MI 49256
$189,900
- 3 Beds
- 1 Baths
- 1,720 sq. ft.
- Single family
- Active
Listed by: bradley frederick
Office: gil henry & associates
MLS#:56050216575
Source:MI_REALCOMP
Price summary
- Price:$189,900
- Price per sq. ft.:$110.41
About this home
Welcome home to this charming 3-bedroom, 1-bath home situated on a large corner lot in the heart of Morenci! Enjoy the convenience of a 2-car attached garage and a fully fenced backyard, perfect for pets, kids, or entertaining. Relax on the covered front porch while overlooking the recently revitalized Stephenson Park, home to the Ultimate Playground, or unwind on the covered side porch for a more private retreat. With its great location, spacious yard, and inviting outdoor living spaces, this home offers comfort, convenience, and plenty of curb appeal.
Contact an agent
Home facts
- Year built:1900
- Subdivision & Development:NONE
- Listing ID #:56050216575
- Added:66 day(s) ago
- Updated:October 02, 2026 at 10:07 AM
Rooms and interior
- Bedrooms:3
- Total bathrooms:1
- Full bathrooms:1
- Rooms Total:7
- Basement Description:Block, Full
- Living area:1,720 sq. ft.
Heating and cooling
- Cooling:Central Air
- Heating:Forced Air, Natural Gas
Structure and exterior
- Year built:1900
- Building area:1,720 sq. ft.
- Lot area:0.23 Acres
- Architectural Style:Colonial
- Construction Materials:Vinyl Siding
- Foundation Description:Basement, Block, Crawl Space
Utilities
- Water:Public
- Sewer:Public Sewer
Finances and disclosures
- Price:$189,900
- Price per sq. ft.:$110.41
- Tax amount:$2,414
Parking
- Parking description:Attached, Two Car Garage
- Garage spaces:2

New listings near 124 E Stephenson ST
- New
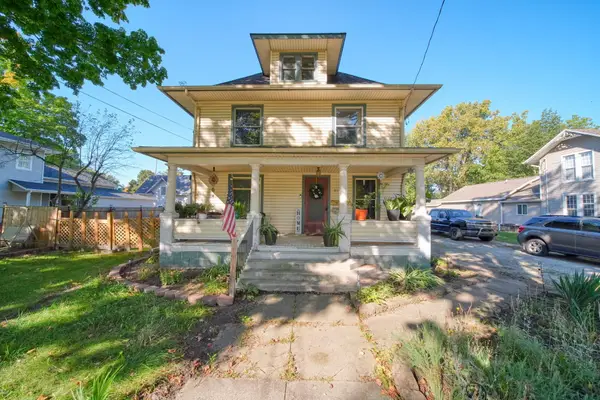 $194,000Active4 beds 2 baths2,016 sq. ft.
511 N Summit Street, Adrian, MI 49221
MLS# 26052392Listed by: CORNERSTONE REAL ESTATE - New
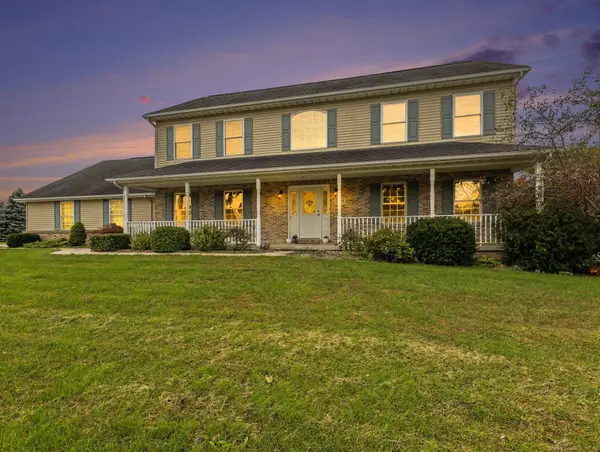 $260,000Active4 beds 3 baths3,505 sq. ft.
9615 Coomer, Morenci, MI 49256
MLS# 58050223397Listed by: JOSEPH WALTER REALTY LLC - New
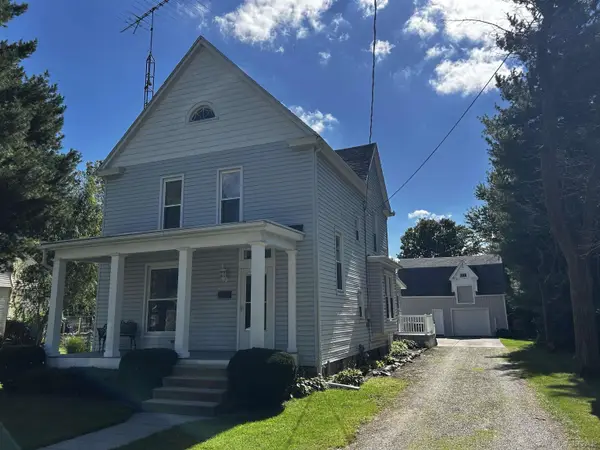 $189,900Active3 beds 1 baths1,896 sq. ft.
218 Oak Street, Morenci, MI 49256
MLS# 50223050Listed by: GIL HENRY & ASSOCIATES - New
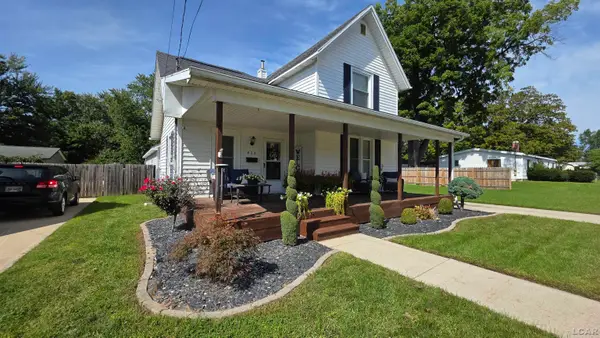 $199,000Active3 beds 2 baths1,275 sq. ft.
823 N Summit Street, Morenci, MI 49256
MLS# 50222668Listed by: GIL HENRY & ASSOCIATES 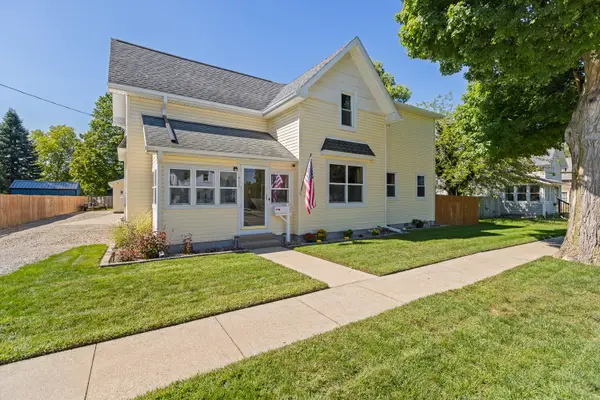 $242,500Active4 beds 2 baths2,395 sq. ft.
415 N East Street, Morenci, MI 49256
MLS# 26049768Listed by: XSELL REALTY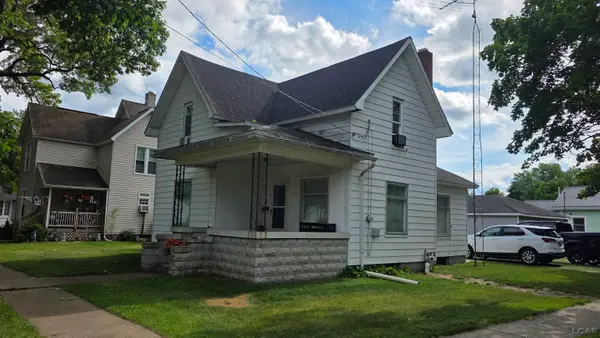 $159,900Active3 beds 1 baths1,270 sq. ft.
325 N East ST, Morenci, MI 49256
MLS# 56050221634Listed by: GIL HENRY & ASSOCIATES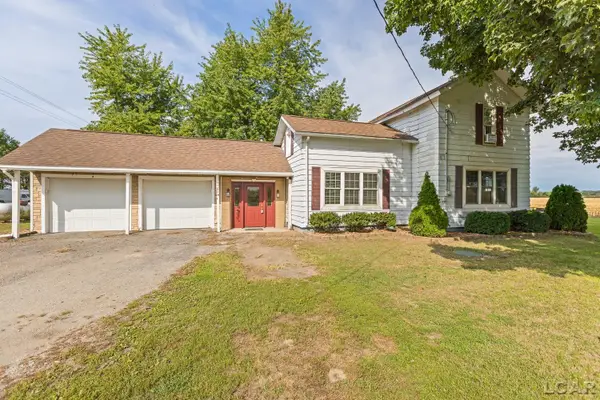 $175,000Active3 beds 1 baths1,352 sq. ft.
8416 Seneca Highway, Morenci, MI 49256
MLS# 50221123Listed by: HOWARD HANNA REAL ESTATE SERVICES-ADRIAN $179,900Active3 beds 2 baths1,435 sq. ft.
10490 Lime Creek RD, Morenci, MI 49256
MLS# 56050220954Listed by: GOEDERT REAL ESTATE - ADR $47,999Active5.84 Acres
200 Hammontree Drive, Morenci, MI 49256
MLS# 26047224Listed by: PLATLABS, LLC $100,000Active3 beds 2 baths1,510 sq. ft.
130 E Union Street, Morenci, MI 49256
MLS# 26045693Listed by: XSELL REALTY


Protect your home and budget from life's surprises with an Assurant Home Warranty, backed by a partner that supports you through every step of homeownership. Explore Plans.
© 2023 - 2026 ERA Franchise Systems LLC. All rights reserved. ERA Franchise Systems LLC fully supports the principles of the Fair Housing Act and the Equal Opportunity Act. ERA, ERA Real Estate powered, and their respective logos are registered service marks of ERA Franchise Systems LLC. Each office is independently owned and operated.