
316 E Diamond Way ST, Morrice, MI 48857
Local realty services provided by:ERA Prime Real Estate Group
316 E Diamond Way ST,Morrice, MI 48857
$274,900
- 3 Beds
- 3 Baths
- 1,358 sq. ft.
- Single family
- Pending
Listed by: kris delaney
Office: keller williams first
MLS#:60050216364
Source:MI_REALCOMP
Price summary
- Price:$274,900
- Price per sq. ft.:$202.43
About this home
Space, comfort, and convenience come together in this spacious, inviting 3 bedroom, 2.5 bath home!! Featuring full basement, large fully fenced backyard that ready for family gatherings, pets, outdoor games, gardening or simply relaxing together at the end of the day. The attached two car garage with plenty of room for vehicles, tools and storage. With a great floor plan, generous living space and fantastic outdoor area this home offers the space you've been looking for in a location you'll love. From the spacious interior to the private outdoor setting, this home offers the space, comfort and lifestyle you've been looking for. A wonderful opportunity to make this exceptional property your next home.
Contact an agent
Home facts
- Year built:2002
- Subdivision & Development:JEWEL ESTATES
- Listing ID #:60050216364
- Added:22 day(s) ago
- Updated:August 20, 2026 at 07:52 AM
Rooms and interior
- Bedrooms:3
- Total bathrooms:3
- Full bathrooms:2
- Half bathrooms:1
- Rooms Total:6
- Basement Description:Concrete, Sump Pump
- Living area:1,358 sq. ft.
Heating and cooling
- Cooling:Ceiling Fans, Central Air
- Heating:Forced Air, Natural Gas
Structure and exterior
- Year built:2002
- Building area:1,358 sq. ft.
- Lot area:0.52 Acres
- Architectural Style:Colonial
- Construction Materials:Vinyl Siding
- Exterior Features:Deck
- Foundation Description:Basement
- Levels:Two
Utilities
- Water:Well
- Sewer:Public Sewer
Finances and disclosures
- Price:$274,900
- Price per sq. ft.:$202.43
- Tax amount:$2,025
Features and amenities
- Appliances:Dishwasher, Disposal, Dryer, Microwave, Oven, Range, Refrigerator, Washer, Water Softener Owned
- Amenities:Walk-in Closets
Parking
- Parking description:Attached, Electricity In Garage, Garage, Garage Door Opener, Two Car Garage
- Garage spaces:2

New listings near 316 E Diamond Way ST
- New
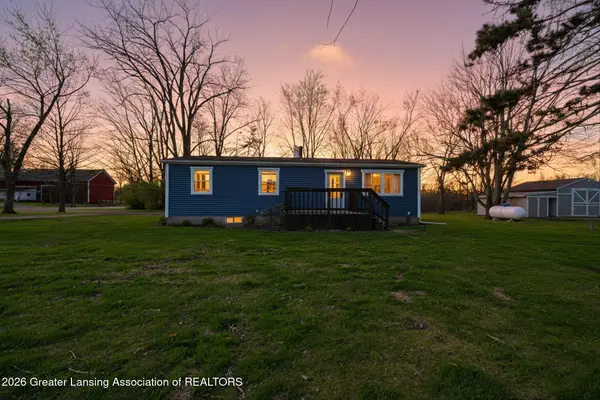 $259,900Active3 beds 1 baths1,056 sq. ft.
511 E Tyrrell Road, Morrice, MI 48857
MLS# 298396Listed by: BERKSHIRE HATHAWAY HOMESERVICES  $124,900Pending3 beds 1 baths1,054 sq. ft.
1792 E Lansing RD, Morrice, MI 48857
MLS# 5050217361Listed by: HOUSE SMITTEN IN THE MITTEN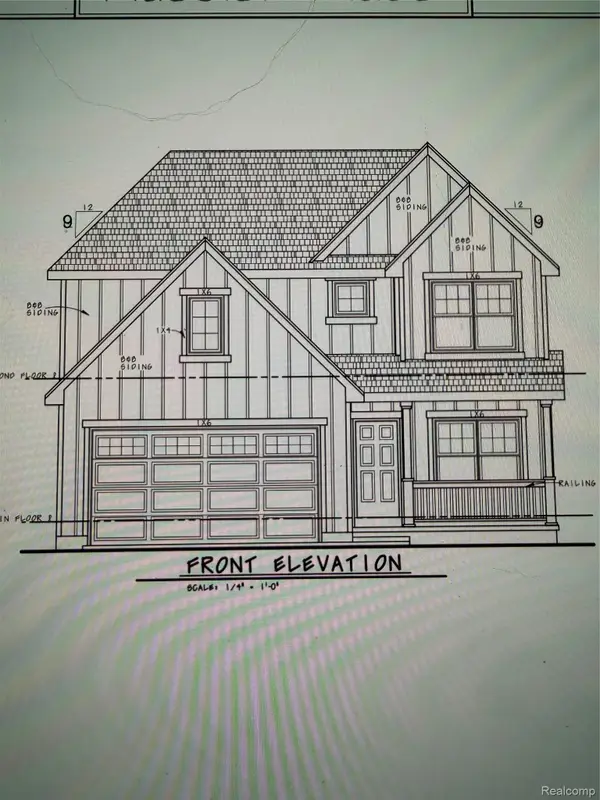 $339,900Active3 beds 3 baths1,460 sq. ft.
206 Gale Street, Morrice, MI 48857
MLS# 20261058376Listed by: STERLING REAL ESTATE LLC $499,000Active4 beds 3 baths3,328 sq. ft.
11175 S State RD, Morrice, MI 48857
MLS# 60050209152Listed by: HOME FIELD MICHIGAN REAL ESTATE $78,900Active3 beds 2 baths1,586 sq. ft.
420 Hidden Ridge, Morrice, MI 48857
MLS# 20261033278Listed by: INDEPENDENCE MANAGEMENT CORP $82,900Active3 beds 2 baths2,016 sq. ft.
443 Pond View Drive, Morrice, MI 48857
MLS# 20261020649Listed by: INDEPENDENCE MANAGEMENT CORP $129,900Active4 beds 2 baths1,784 sq. ft.
126 W Mason, Morrice, MI 48857
MLS# 20261006600Listed by: HERITAGE REAL ESTATE MICHIGAN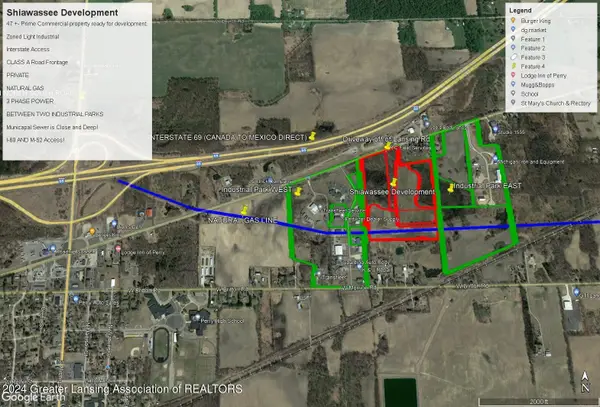 $650,000Active1.04 Acres
0 E Lansing Road, Morrice, MI 48857
MLS# 281890Listed by: VITEK REAL ESTATE


Protect your home and budget from life's surprises with an Assurant Home Warranty, backed by a partner that supports you through every step of homeownership. Explore Plans.
© 2023 - 2026 ERA Franchise Systems LLC. All rights reserved. ERA Franchise Systems LLC fully supports the principles of the Fair Housing Act and the Equal Opportunity Act. ERA, ERA Real Estate powered, and their respective logos are registered service marks of ERA Franchise Systems LLC. Each office is independently owned and operated.