
319 E Diamond Way, Morrice, MI 48857
Local realty services provided by:ERA Prime Real Estate Group
319 E Diamond Way,Morrice, MI 48857
$257,000
- 3 Beds
- 2 Baths
- 2,264 sq. ft.
- Single family
- Pending
Listed by: tracy johnson
Office: heritage real estate michigan
MLS#:20261049222
Source:MI_REALCOMP
Price summary
- Price:$257,000
- Price per sq. ft.:$113.52
About this home
Welcome home to this beautifully maintained 3-bedroom ranch located in a highly desirable neighborhood with convenient access to Lansing, Flint, and Ann Arbor, making commuting a breeze while still enjoying the comfort of a peaceful community setting. Step inside to discover an inviting open-concept floor plan featuring a spacious living area that flows seamlessly into the kitchen and dining space. The kitchen is designed for both everyday living and entertaining, offering a large center island, ample cabinetry, and plenty of workspace. The generously sized primary suite provides a private retreat with a large walk-in closet and its own full bathroom. Two additional bedrooms and another full bath complete the main level. Just off the dining area, step out onto the deck overlooking the fully fenced backyard—perfect for pets, play, gardening, or summer gatherings. A nicely sized 2-car attached garage adds convenience and extra storage. The partially finished basement offers even more living space with a large family room, a potential fourth bedroom or home office, and a spacious storage room to keep everything organized. Whole-house generator hook-up. With its ideal location, functional layout, and abundant living space, this home is ready for its next owners to move in and enjoy! Excluded: refrigerator in the garage, deep freezer, projector in the basement....
Contact an agent
Home facts
- Year built:2003
- Listing ID #:20261049222
- Added:19 day(s) ago
- Updated:July 16, 2026 at 07:56 AM
Rooms and interior
- Bedrooms:3
- Total bathrooms:2
- Full bathrooms:2
- Rooms Total:7
- Basement Description:Daylight, Partially Finished
- Living area:2,264 sq. ft.
Heating and cooling
- Cooling:Ceiling Fans, Central Air
- Heating:Forced Air, Natural Gas
Structure and exterior
- Roof:Asphalt
- Year built:2003
- Building area:2,264 sq. ft.
- Lot area:0.52 Acres
- Architectural Style:Ranch
- Construction Materials:Vinyl Siding
- Exterior Features:Deck, Porch
- Foundation Description:Basement, Poured, Sump Pump
- Levels:One
Utilities
- Water:Well
- Sewer:Public Sewer
Finances and disclosures
- Price:$257,000
- Price per sq. ft.:$113.52
- Tax amount:$4,183
Features and amenities
- Appliances:Dishwasher, Dryer, Free Standing Gas Oven, Free Standing Refrigerator, Microwave, Washer, Water Softener Owned
- Laundry features:Gas Dryer Hookup
Parking
- Parking description:Attached, Electricity In Garage, Garage Door Opener, Garage Faces Front, Two Car Garage
- Garage spaces:2

New listings near 319 E Diamond Way
 $549,900Active4 beds 3 baths3,328 sq. ft.
11175 S State RD, Morrice, MI 48857
MLS# 60050209152Listed by: HOME FIELD MICHIGAN REAL ESTATE $78,900Active3 beds 2 baths1,586 sq. ft.
420 Hidden Ridge, Morrice, MI 48857
MLS# 20261033278Listed by: INDEPENDENCE MANAGEMENT CORP $82,900Active3 beds 2 baths2,016 sq. ft.
443 Pond View Drive, Morrice, MI 48857
MLS# 20261020649Listed by: INDEPENDENCE MANAGEMENT CORP $129,900Active4 beds 2 baths1,784 sq. ft.
126 W Mason, Morrice, MI 48857
MLS# 20261006600Listed by: HERITAGE REAL ESTATE MICHIGAN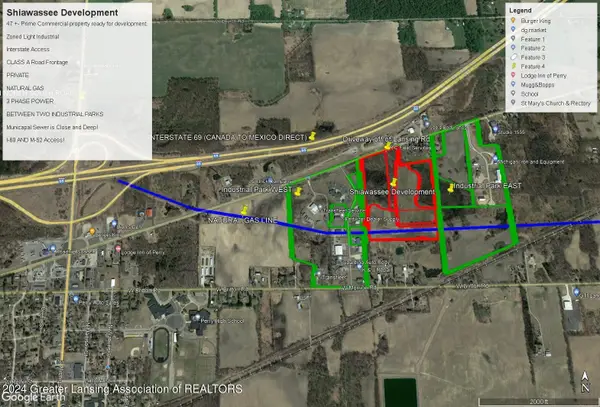 $650,000Active1.04 Acres
0 E Lansing Road, Morrice, MI 48857
MLS# 281890Listed by: VITEK REAL ESTATE


Protect your home and budget from life's surprises with an Assurant Home Warranty, backed by a partner that supports you through every step of homeownership. Explore Plans.
© 2023 - 2026 ERA Franchise Systems LLC. All rights reserved. ERA Franchise Systems LLC fully supports the principles of the Fair Housing Act and the Equal Opportunity Act. ERA, ERA Real Estate powered, and their respective logos are registered service marks of ERA Franchise Systems LLC. Each office is independently owned and operated.