
1 May Street, Mount Clemens, MI 48043
Local realty services provided by:ERA Prime Real Estate Group
1 May Street,Mtclemens, MI 48043
- 3 Beds
- 1 Baths
- - sq. ft.
- Single family
- Sold
Listed by: jacob palmer, kenneth j hirschmann
Office: exp realty romeo
MLS#:20261052013
Source:MI_REALCOMP
Sorry, we are unable to map this address
Price summary
- Price:
About this home
Welcome home to this beautifully updated 3-bedroom, 1-bath ranch in a quiet Mt. Clemens neighborhood!
Featuring a stunning brand-new kitchen, freshly refinished hardwood floors, a new furnace, and a new washer and dryer, this move-in-ready home offers the perfect blend of modern updates and timeless charm.
Step outside to enjoy a spacious, fully fenced backyard with a 2-car detached garage—ideal for entertaining, pets, or extra storage. Located directly across the street from a park, you’ll love the convenience of green space and recreation just steps from your front door.
Whether you’re a first-time homebuyer or looking to downsize, this turnkey home is ready for its next owner. Schedule your showing today!
Contact an agent
Home facts
- Year built:1957
- Subdivision & Development:MADISON PARK SUB
- Listing ID #:20261052013
- Added:50 day(s) ago
- Updated:September 05, 2026 at 07:18 AM
Rooms and interior
- Bedrooms:3
- Total bathrooms:1
- Full bathrooms:1
- Rooms Total:5
Heating and cooling
- Cooling:Ceiling Fans, Wall Units
- Heating:Forced Air, Natural Gas
Structure and exterior
- Roof:Asphalt
- Year built:1957
- Lot Features:Corner Lot
- Architectural Style:Ranch
- Construction Materials:Brick
- Exterior Features:Porch
- Foundation Description:Block, Crawl Space
- Levels:One
Utilities
- Water:Public
- Sewer:Public Sewer
Finances and disclosures
- Price:
- Tax amount:$2,760
Features and amenities
- Appliances:Dishwasher, Disposal, Free Standing Gas Range, Free Standing Refrigerator
Parking
- Parking description:Detached, Two Car Garage
- Garage spaces:2

New listings near 1 May Street
- New
 $275,000Active3 beds 2 baths1,811 sq. ft.
40 Riverside DR, MtClemens, MI 48043
MLS# 58050220834Listed by: REAL ESTATE ONE CLINTON - New
 $225,000Active3 beds 1 baths1,322 sq. ft.
932 N Esplanade Street, MountClemens, MI 48043
MLS# 20261070678Listed by: ANTHONY DJON LUXURY REAL ESTATE - New
 $365,000Active3 beds 4 baths4,219 sq. ft.
645 Wellington CRES, MtClemens, MI 48043
MLS# 58050220561Listed by: REALTEAM REAL ESTATE - New
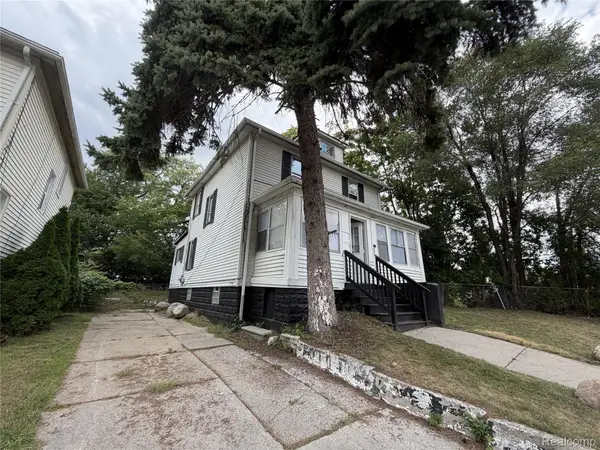 $184,900Active3 beds 2 baths1,360 sq. ft.
127 Jones Street, MountClemens, MI 48043
MLS# 20261069419Listed by: NEXGEN REALTY - New
 $155,500Active2 beds 2 baths971 sq. ft.
36 Smith ST, MtClemens, MI 48043
MLS# 58050220197Listed by: METRO NORTH PROPERTIES INC - New
 $95,000Active1 beds 1 baths686 sq. ft.
263 Carlson ST, MtClemens, MI 48043
MLS# 58050220114Listed by: KELLER WILLIAMS REALTY LAKESIDE - New
 $114,000Active2 beds 2 baths1,040 sq. ft.
129 Parnacott DR, MtClemens, MI 48043
MLS# 58050220024Listed by: REAL ESTATE ONE CLINTON - New
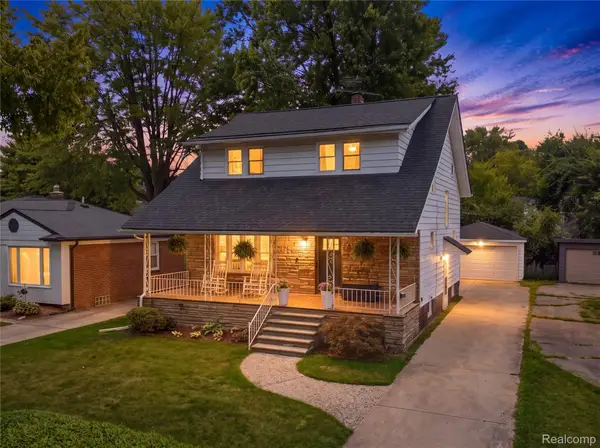 $232,500Active3 beds 1 baths1,470 sq. ft.
665 Harrington Street, MountClemens, MI 48043
MLS# 20261068247Listed by: COMMUNITY CHOICE REALTY INC 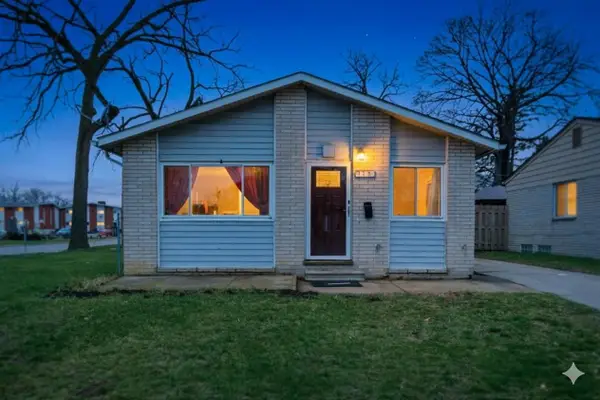 $140,000Pending3 beds 1 baths1,200 sq. ft.
170 Beyne Street, Mount Clemens, MI 48043
MLS# 26044723Listed by: ELEVATE ESTATES REALTY GROUP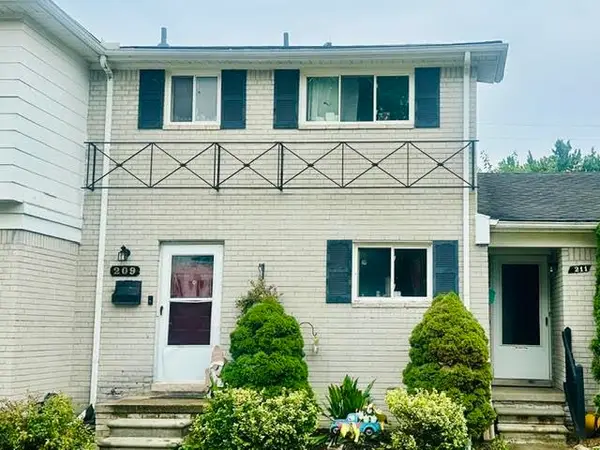 $119,900Active2 beds 2 baths1,020 sq. ft.
209 N Christine CIR, MtClemens, MI 48043
MLS# 58050219579Listed by: BERKSHIRE HATHAWAY HOMESERVICES KEE REALTY NB


Protect your home and budget from life's surprises with an Assurant Home Warranty, backed by a partner that supports you through every step of homeownership. Explore Plans.
© 2023 - 2026 ERA Franchise Systems LLC. All rights reserved. ERA Franchise Systems LLC fully supports the principles of the Fair Housing Act and the Equal Opportunity Act. ERA, ERA Real Estate powered, and their respective logos are registered service marks of ERA Franchise Systems LLC. Each office is independently owned and operated.