
665 Harrington Street, Mount Clemens, MI 48043
Local realty services provided by:ERA Prime Real Estate Group
Listed by: brandon wroblewski
Office: community choice realty inc
MLS#:20261068247
Source:MI_REALCOMP
Price summary
- Price:$237,500
- Price per sq. ft.:$161.56
About this home
Welcome to desirable Seminole Hills! This 1925 home blends historic charm and character with thoughtful updates. Natural hardwood floors flow throughout the home, while updated lighting fixtures enhance its inviting character. Relax on the expansive covered front porch, then step inside to a spacious family room featuring accent walls, a bow window, and architectural details that create a warm, distinctive setting. The adjoining formal dining area is ideal for everyday meals and entertaining, with quick doorwall access to the rear deck and backyard for seamless outdoor gatherings. Enjoy a bright kitchen with abundant cabinetry & storage, quartz countertops, and new stainless appliances in 2024. Upstairs offers 3 suitable bedrooms, including a large primary bedroom, plus a versatile flex room with built in shelving ideal for an office, library, nursery, or playroom. The full bath offers a vanity with storage. The basement provides valuable additional space and includes a functioning shower. Major improvements include Wallside windows installed August 2025, including the doorwall and basement windows, with a 35 year transferable warranty; roof replaced in 2021. Updated mechanicals, plumbing, and electrical. The rare but convenient deep tandem depth garage provides flexible space for vehicles, equipment, hobbies, extras, and excellent storage. A spacious yard adds even more appeal, offering plenty of room to relax, play, garden, or entertain outdoors. Conveniently located near downtown Mount Clemens where many activities take place, the Clinton River, local venues, restaurants, boutiques, medical facilities, and major amenities. This is truly one of a kind! Welcome home!...
Contact an agent
Home facts
- Year built:1925
- Subdivision & Development:SEMINOLE HILLS SUB 1
- Listing ID #:20261068247
- Added:1 day(s) ago
- Updated:August 26, 2026 at 10:00 PM
Rooms and interior
- Bedrooms:3
- Total bathrooms:1
- Full bathrooms:1
- Rooms Total:7
- Basement Description:Bath Stubbed, Full, Interior Entry, Unfinished
- Living area:1,470 sq. ft.
Heating and cooling
- Cooling:Central Air
- Heating:Forced Air, Natural Gas
Structure and exterior
- Roof:Asphalt
- Year built:1925
- Building area:1,470 sq. ft.
- Lot area:0.17 Acres
- Architectural Style:Colonial, Contemporary, Craftsman, Dutch Colonial, Early American, Tudor
- Construction Materials:Aluminum Siding, Brick, Brick Veneer
- Exterior Features:Awnings, Covered, Deck, Lighting, Porch
- Foundation Description:Basement, Block, Brick Mortar, Sump Pump
- Levels:Two
Utilities
- Water:Public
- Sewer:Public Sewer
Finances and disclosures
- Price:$237,500
- Price per sq. ft.:$161.56
- Tax amount:$5,247
Features and amenities
- Appliances:Dishwasher, Dryer, Free Standing Electric Range, Free Standing Refrigerator, Humidifier, Microwave, Washer
- Laundry features:Gas Dryer Hookup, Washer Hookup
- Amenities:High Speed Internet, Programmable Thermostat
Parking
- Parking description:Detached, Driveway, Electricity In Garage, Garage Door Opener, Garage Faces Front, Oversized, Side Entrance, Tandem, Two Car Garage
- Garage spaces:2

New listings near 665 Harrington Street
- New
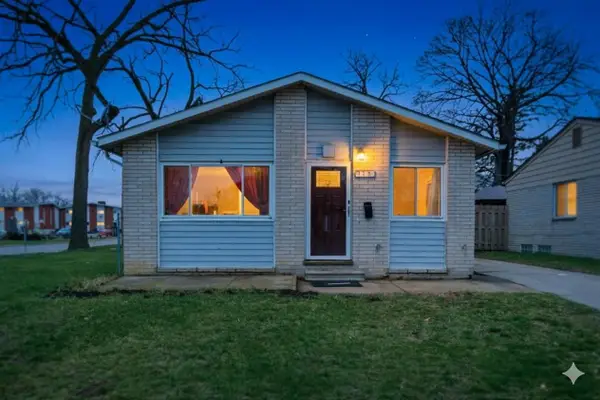 $140,000Active3 beds 1 baths1,200 sq. ft.
170 Beyne Street, Mount Clemens, MI 48043
MLS# 26044723Listed by: ELEVATE ESTATES REALTY GROUP 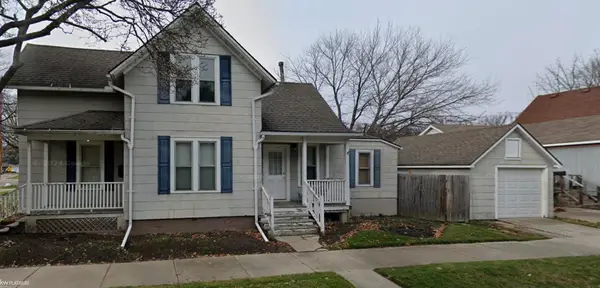 $80,000Pending3 beds 1 baths1,083 sq. ft.
170 Colonial, MtClemens, MI 48043
MLS# 58050219612Listed by: KW PLATINUM- New
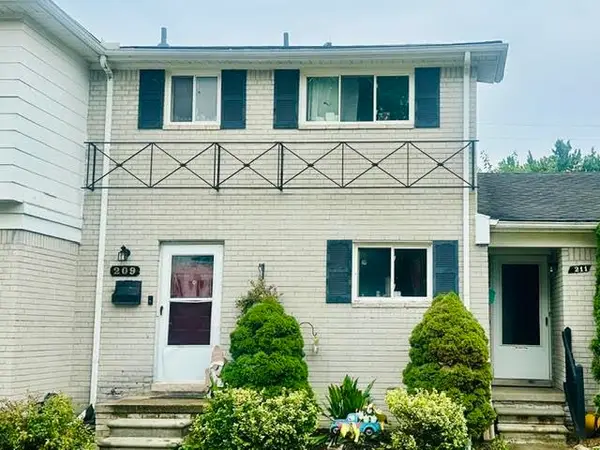 $121,900Active2 beds 2 baths1,020 sq. ft.
209 N Christine, MtClemens, MI 48043
MLS# 58050219579Listed by: BERKSHIRE HATHAWAY HOMESERVICES KEE REALTY NB - New
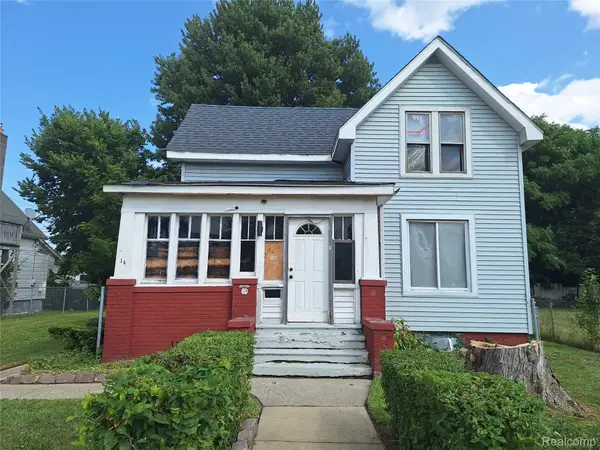 $99,900Active3 beds 1 baths1,108 sq. ft.
38 Northbound Gratiot Avenue, MountClemens, MI 48043
MLS# 20261067447Listed by: 3DX REAL ESTATE LLC TROY - New
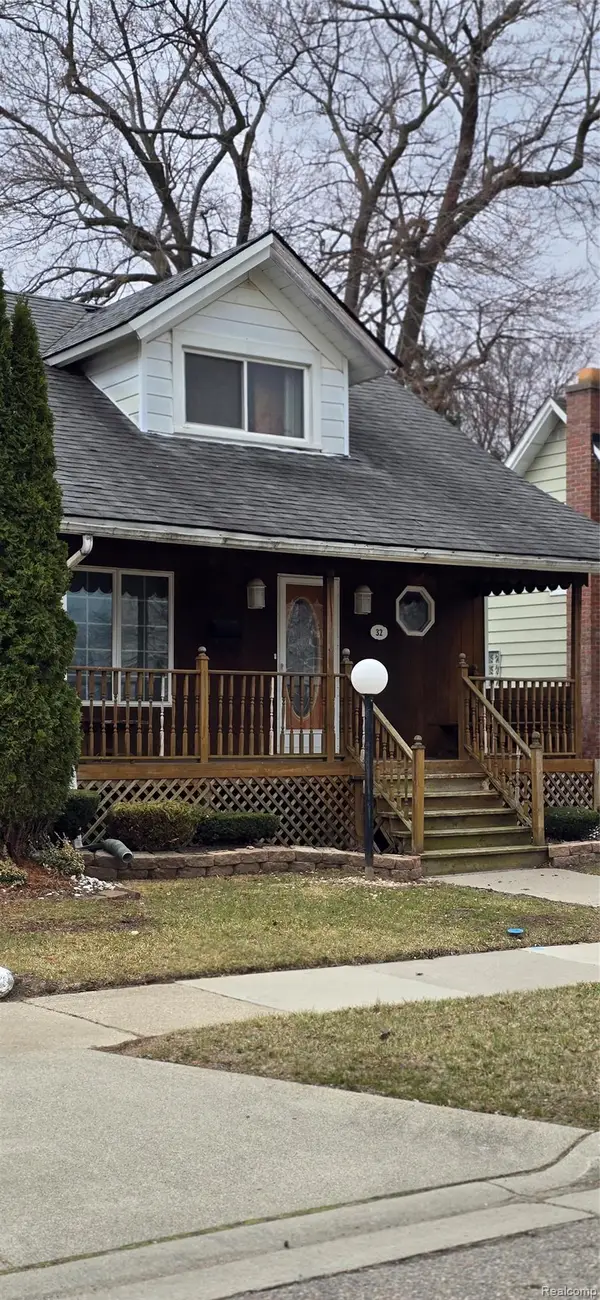 $199,990Active3 beds 3 baths2,275 sq. ft.
32 Gibb, MtClemens, MI 48043
MLS# 20261067222Listed by: HOUSE WANT REALTY - New
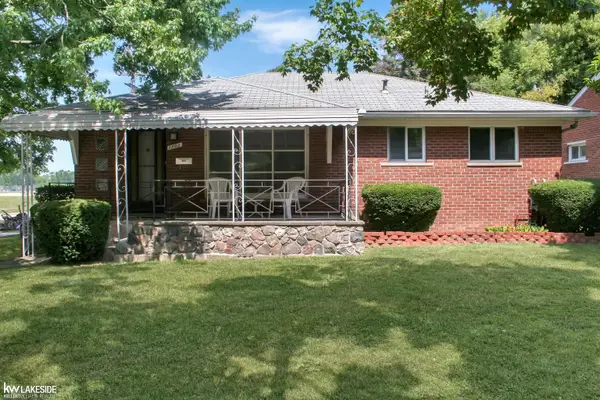 $200,000Active3 beds 1 baths962 sq. ft.
1700 Hampton Rd RD, MtClemens, MI 48043
MLS# 58050219429Listed by: KELLER WILLIAMS REALTY LAKESIDE - New
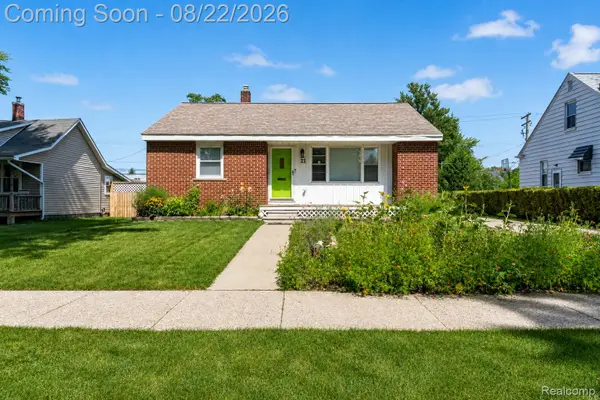 $180,000Active2 beds 2 baths1,100 sq. ft.
21 Eastman Street, MountClemens, MI 48043
MLS# 20261066061Listed by: EXP REALTY THE PERNA TEAM - New
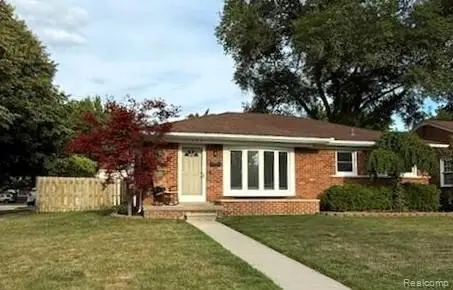 $248,000Active3 beds 2 baths1,924 sq. ft.
1459 Mulberry Street, MountClemens, MI 48043
MLS# 20261065577Listed by: NHL REAL ESTATE 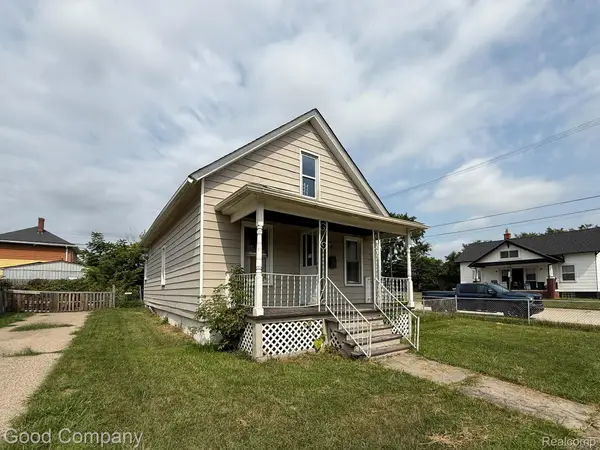 $50,000Pending3 beds 1 baths1,039 sq. ft.
30 Beyne Street, MtClemens, MI 48043
MLS# 20261064743Listed by: GOOD COMPANY


Protect your home and budget from life's surprises with an Assurant Home Warranty, backed by a partner that supports you through every step of homeownership. Explore Plans.
© 2023 - 2026 ERA Franchise Systems LLC. All rights reserved. ERA Franchise Systems LLC fully supports the principles of the Fair Housing Act and the Equal Opportunity Act. ERA, ERA Real Estate powered, and their respective logos are registered service marks of ERA Franchise Systems LLC. Each office is independently owned and operated.