
1005 N Esplanade ST, Mount Clemens, MI 48043
Local realty services provided by:ERA Prime Real Estate Group
1005 N Esplanade ST,Mtclemens, MI 48043
- 3 Beds
- 2 Baths
- - sq. ft.
- Single family
- Sold
Listed by: daniel schick, amy moore
Office: realteam real estate
MLS#:58050214775
Source:MI_REALCOMP
Sorry, we are unable to map this address
Price summary
- Price:
About this home
Welcome to this 3 bedroom, 2 bath ranch in Mt. Clemens offering one-level living with a finished basement and numerous recent updates throughout. The main floor features a remodeled bathroom, a spacious living area with a cozy gas fireplace and built-in shelving, and a functional layout designed for everyday comfort. The finished basement provides additional living space complete with a full bathroom and bar area, making it the perfect spot for entertaining, relaxing, or creating a recreation space. The basement includes updated electrical, providing added functionality and peace of mind. Offering a 1 year home warranty! Recent improvements include a new A/C system, furnace, hot water heater, attic insulation, added bathroom vent, updated landscaping, and more. With its inviting layout and valuable updates, this home is ready for its next owner to enjoy!
Contact an agent
Home facts
- Year built:1954
- Subdivision & Development:SEMINOLE HILLS SUB
- Listing ID #:58050214775
- Added:53 day(s) ago
- Updated:September 06, 2026 at 07:06 AM
Rooms and interior
- Bedrooms:3
- Total bathrooms:2
- Full bathrooms:2
- Rooms Total:6
- Kitchen Description:Eat-in Kitchen
- Basement Description:Concrete, Finished
Heating and cooling
- Cooling:Ceiling Fans, Central Air
- Heating:Forced Air, Natural Gas
Structure and exterior
- Year built:1954
- Architectural Style:Ranch
- Construction Materials:Brick
- Exterior Features:Patio, Porch
- Foundation Description:Basement
- Levels:One
Utilities
- Water:Public
- Sewer:Public Sewer
Finances and disclosures
- Price:
- Tax amount:$4,379
Features and amenities
- Appliances:Dishwasher, Dryer, Oven, Range, Refrigerator, Washer
- Amenities:Wet Bar
Parking
- Parking description:Assigned 2 Spaces, Paved

New listings near 1005 N Esplanade ST
- Open Sun, 12 to 2pmNew
 $420,000Active4 beds 3 baths2,527 sq. ft.
1405 Wellesley Drive, MountClemens, MI 48043
MLS# 20261071630Listed by: KELLER WILLIAMS PAINT CREEK - New
 $275,000Active3 beds 2 baths1,811 sq. ft.
40 Riverside DR, MtClemens, MI 48043
MLS# 58050220834Listed by: REAL ESTATE ONE CLINTON - New
 $225,000Active3 beds 1 baths1,322 sq. ft.
932 N Esplanade Street, MountClemens, MI 48043
MLS# 20261070678Listed by: ANTHONY DJON LUXURY REAL ESTATE - New
 $365,000Active3 beds 4 baths4,219 sq. ft.
645 Wellington CRES, MtClemens, MI 48043
MLS# 58050220561Listed by: REALTEAM REAL ESTATE - New
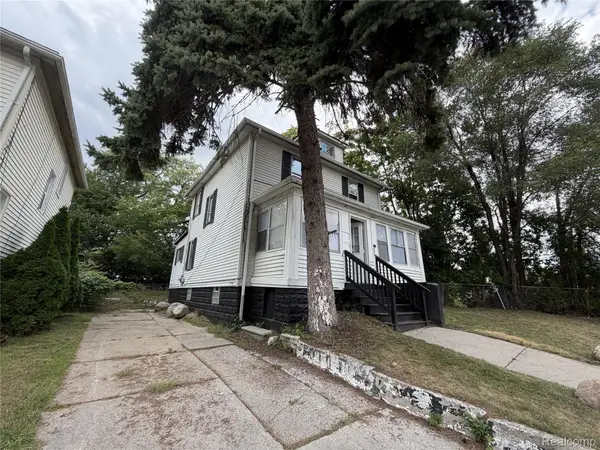 $184,900Active3 beds 2 baths1,360 sq. ft.
127 Jones Street, MountClemens, MI 48043
MLS# 20261069419Listed by: NEXGEN REALTY  $155,500Pending2 beds 2 baths971 sq. ft.
36 Smith ST, MtClemens, MI 48043
MLS# 58050220197Listed by: METRO NORTH PROPERTIES INC- New
 $95,000Active1 beds 1 baths686 sq. ft.
263 Carlson ST, MtClemens, MI 48043
MLS# 58050220114Listed by: KELLER WILLIAMS REALTY LAKESIDE - New
 $114,000Active2 beds 2 baths1,040 sq. ft.
129 Parnacott DR, MtClemens, MI 48043
MLS# 58050220024Listed by: REAL ESTATE ONE CLINTON 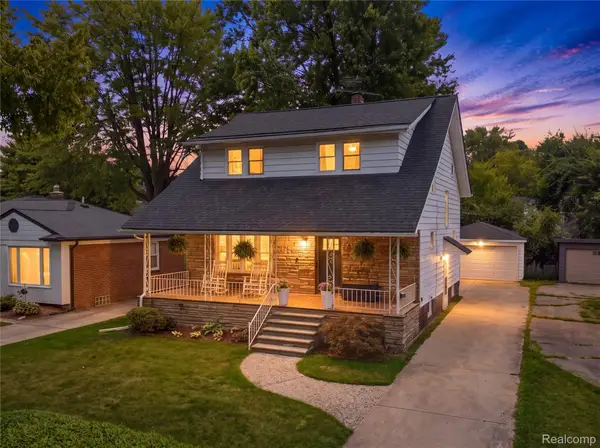 $232,500Active3 beds 1 baths1,470 sq. ft.
665 Harrington Street, MountClemens, MI 48043
MLS# 20261068247Listed by: COMMUNITY CHOICE REALTY INC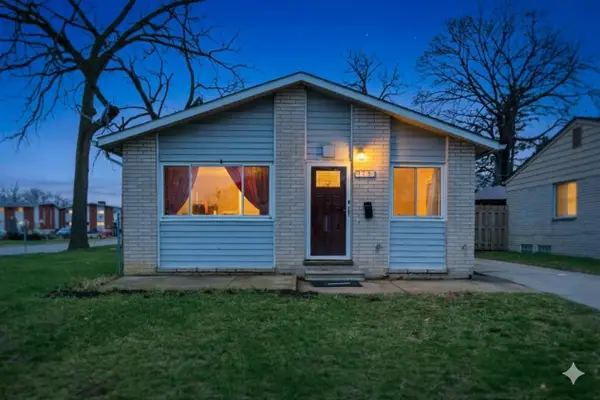 $140,000Pending3 beds 1 baths1,200 sq. ft.
170 Beyne Street, MtClemens, MI 48043
MLS# 81026044723Listed by: ELEVATE ESTATES REALTY GROUP


Protect your home and budget from life's surprises with an Assurant Home Warranty, backed by a partner that supports you through every step of homeownership. Explore Plans.
© 2023 - 2026 ERA Franchise Systems LLC. All rights reserved. ERA Franchise Systems LLC fully supports the principles of the Fair Housing Act and the Equal Opportunity Act. ERA, ERA Real Estate powered, and their respective logos are registered service marks of ERA Franchise Systems LLC. Each office is independently owned and operated.