
102 Smith ST, Mount Clemens, MI 48043
Local realty services provided by:ERA Prime Real Estate Group
102 Smith ST,Mtclemens, MI 48043
$274,900
- 3 Beds
- 2 Baths
- 1,400 sq. ft.
- Single family
- Active
Listed by: rita skirpan
Office: usa #1 realty llc.
MLS#:58050224631
Source:MI_REALCOMP
Price summary
- Price:$274,900
- Price per sq. ft.:$196.36
About this home
Dream Kitchen and heated/insulated Garage! Every area of this home has been thoughtfully created by the Perfectionist-Craftsman Seller. Kitchen, Bathrooms, Closets, Bedroom cathedral-ceilings and Walk-in closet, Oak stairs, Bannisters and Hardwood throughout. Appliances, Electrical, Furnace and AC are all under 2 years old. Sump pump, basin and outside drainage is 3 years old. Charming Wrap Around Porch and Back Deck with Pergola. Move-In Ready!
Contact an agent
Home facts
- Year built:1111
- Subdivision & Development:A/P # 20 MT CLEMENS
- Listing ID #:58050224631
- Added:12 day(s) ago
- Updated:October 25, 2026 at 01:07 AM
Rooms and interior
- Bedrooms:3
- Total bathrooms:2
- Full bathrooms:1
- Half bathrooms:1
- Rooms Total:9
- Flooring:Hardwood
- Basement Description:Block, Partial, Sump Pump
- Living area:1,400 sq. ft.
Heating and cooling
- Cooling:Central Air
- Heating:Forced Air, Natural Gas
Structure and exterior
- Year built:1111
- Building area:1,400 sq. ft.
- Lot area:0.12 Acres
- Lot Features:City Lot
- Architectural Style:Colonial, Farmhouse
- Construction Materials:Vinyl Siding
- Exterior Features:Deck
- Foundation Description:Basement, Block, Crawl Space
- Levels:Two
Utilities
- Water:Public
- Sewer:Public Sewer
Finances and disclosures
- Price:$274,900
- Price per sq. ft.:$196.36
- Tax amount:$2,519
Features and amenities
- Appliances:Dishwasher, Dryer, Microwave, Oven, Range, Refrigerator, Washer
- Amenities:Cathedral Ceilings, Entrance Foyer, Walk-in Closets
Parking
- Parking description:Assigned 2 Spaces, Detached, Electricity In Garage, Garage, Heated Garage, On Street, Paved, Two and Half Car Garage
- Garage spaces:2.5

New listings near 102 Smith ST
- New
 $179,900Active4 beds 1 baths1,576 sq. ft.
11 S Gratiot AVE, MtClemens, MI 48043
MLS# 20261084903Listed by: EXP REALTY MAIN - New
 $119,900Active2 beds 2 baths1,020 sq. ft.
117 S Christine CIR # 117, MountClemens, MI 48043
MLS# 20261083079Listed by: RE/MAX ECLIPSE - New
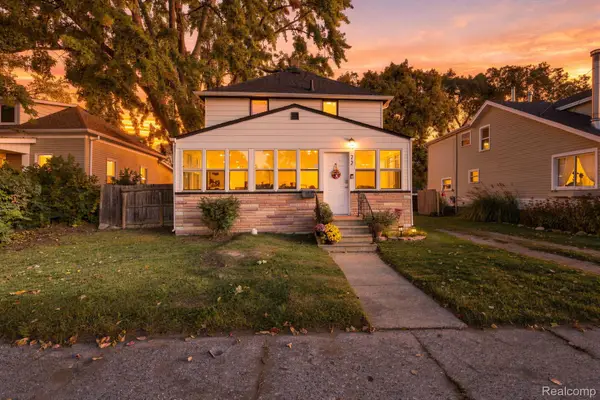 $199,900Active3 beds 2 baths1,392 sq. ft.
72 Clair ST, MountClemens, MI 48043
MLS# 20261083658Listed by: MARKET ELITE INC - Open Sun, 12 to 2pmNew
 $215,000Active3 beds 1 baths1,800 sq. ft.
27 Eastman ST, MtClemens, MI 48043
MLS# 58050225165Listed by: BERKSHIRE HATHAWAY HOMESERVICES KEE REALTY SCS - New
 $199,900Active3 beds 1 baths1,300 sq. ft.
29 Ferrin PL, MtClemens, MI 48043
MLS# 58050225332Listed by: KELLER WILLIAMS PAINT CREEK - New
 $260,000Active4 beds 2 baths1,558 sq. ft.
102 Lois LN, MtClemens, MI 48043
MLS# 58050225349Listed by: REALTEAM REAL ESTATE 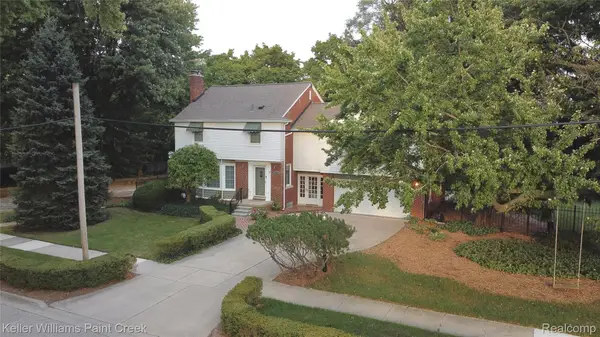 $400,000Active4 beds 3 baths2,527 sq. ft.
1405 Wellesley DR, MountClemens, MI 48043
MLS# 20261082123Listed by: KELLER WILLIAMS PAINT CREEK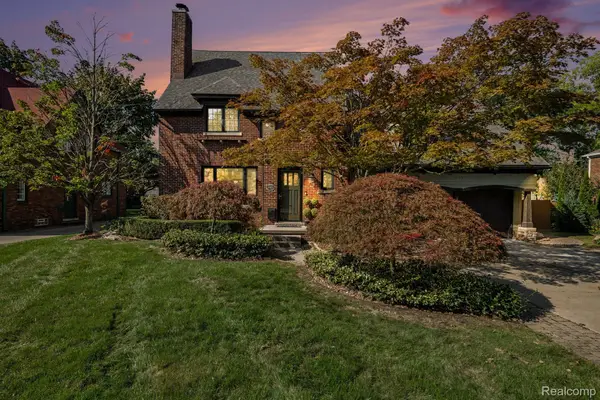 $599,900Active4 beds 3 baths4,576 sq. ft.
136 S Wilson Boulevard, MountClemens, MI 48043
MLS# 20261081317Listed by: MARKET ELITE INC $179,900Active3 beds 2 baths1,800 sq. ft.
22 High Street, MountClemens, MI 48043
MLS# 20261081130Listed by: RE/MAX NOIRE


Protect your home and budget from life's surprises with an Assurant Home Warranty, backed by a partner that supports you through every step of homeownership. Explore Plans.
© 2023 - 2026 ERA Franchise Systems LLC. All rights reserved. ERA Franchise Systems LLC fully supports the principles of the Fair Housing Act and the Equal Opportunity Act. ERA, ERA Real Estate powered, and their respective logos are registered service marks of ERA Franchise Systems LLC. Each office is independently owned and operated.