
1405 Wellesley DR, Mount Clemens, MI 48043
Local realty services provided by:ERA Prime Real Estate Group
1405 Wellesley DR,Mountclemens, MI 48043
$400,000
- 4 Beds
- 3 Baths
- 2,527 sq. ft.
- Single family
- Active
Upcoming open houses
- Sun, Oct 1101:00 pm - 03:00 pm
Listed by: dawn sztaba
Office: keller williams paint creek
MLS#:20261082123
Source:MI_REALCOMP
Price summary
- Price:$400,000
- Price per sq. ft.:$158.29
About this home
Open house Sunday Oct. 11, 1-3:00. Discover the perfect blend of timeless charm, modern amenities and exceptional outdoor living in this beautifully maintained 4-bedroom, 2.5-bath home in one of Seminole Hills’ most desirable settings. Extraordinary 185 x 140-foot lot spanning 4.5 lots, offering more than half an acre of private, park-like grounds—a rare find and exceptional value. The warm, remodeled maple and granite kitchen featuring a center island, double ovens, built-in beverage fridge and a convenient pantry flows seamlessly into an expansive sunroom-style addition offering beautiful views of the peaceful, treed backyard. The living room welcomes you with a gas fireplace, elegant Hunter Douglas Silhouette sheer window coverings (new) and French doors opening to dining room. Dining room also opens to kitchen and sunroom, making gatherings effortless. Generously sized primary suite serves as a relaxing retreat with its own gas fireplace, double closets, and full bathroom with heated flooring. Convenient second-floor laundry room and a laundry area in the basement. Spacious second full bathroom with a walk-in shower. Updates include Andersen windows, hwt, new electrical panel in 2024 and main furnace with air filtration and central air conditioning in 2023. Large walk-in attic with pull-down access for exceptional storage, some hardwood flooring and all appliances included. Outdoor living is truly exceptional. Enjoy memorable gatherings or simple summer and fall evenings on your two-tiered decking spanning across the entire back of home. Tucked away behind the oversized garage, the lower deck features a cozy, private seating area centered around a natural wood-burning fireplace. The expansive, fully fenced grounds are a gardener’s dream, featuring beautiful established perennial gardens and a greenhouse for year-round gardening. A wide-gated entry provides many options-storage of a camper, boat, etc. Second garage providing an ideal workshop.Exclude hot tub....
Contact an agent
Home facts
- Year built:1941
- Subdivision & Development:SEMINOLE HILLS SUB
- Listing ID #:20261082123
- Added:1 day(s) ago
- Updated:October 10, 2026 at 12:18 PM
Rooms and interior
- Bedrooms:4
- Total bathrooms:3
- Full bathrooms:2
- Half bathrooms:1
- Rooms Total:9
- Basement Description:Full, Unfinished
- Living area:2,527 sq. ft.
Heating and cooling
- Cooling:Ceiling Fans, Central Air
- Heating:Baseboard, Forced Air, Natural Gas
Structure and exterior
- Roof:Asphalt
- Year built:1941
- Building area:2,527 sq. ft.
- Lot area:0.59 Acres
- Lot Features:Corner Lot, Splits Available, Wooded
- Architectural Style:Colonial
- Construction Materials:Brick
- Exterior Features:Breezeway, Deck, Porch
- Foundation Description:Basement, Block
- Levels:Two
Utilities
- Water:Public
- Sewer:Public Sewer
Finances and disclosures
- Price:$400,000
- Price per sq. ft.:$158.29
- Tax amount:$5,978
Features and amenities
- Appliances:Dishwasher, Disposal, Double Oven, Dryer, Free Standing Refrigerator, Gas Cooktop, Microwave, Stainless Steel Appliances, Washer, Wine Refrigerator
- Laundry features:Laundry Room
- Amenities:Programmable Thermostat
Parking
- Parking description:Attached, Detached, Electricity In Garage, Garage Door Opener, One Car Garage, Two Car Garage, Workshop in Garage
- Garage spaces:3

New listings near 1405 Wellesley DR
- New
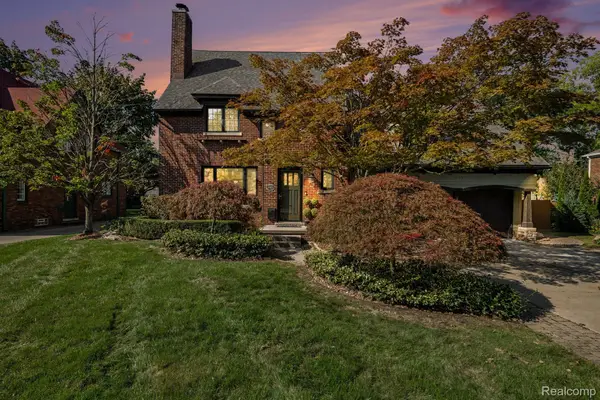 $599,900Active4 beds 3 baths4,576 sq. ft.
136 S Wilson Boulevard, MountClemens, MI 48043
MLS# 20261081317Listed by: MARKET ELITE INC - New
 $179,900Active3 beds 2 baths1,800 sq. ft.
22 High Street, MountClemens, MI 48043
MLS# 20261081130Listed by: RE/MAX NOIRE - New
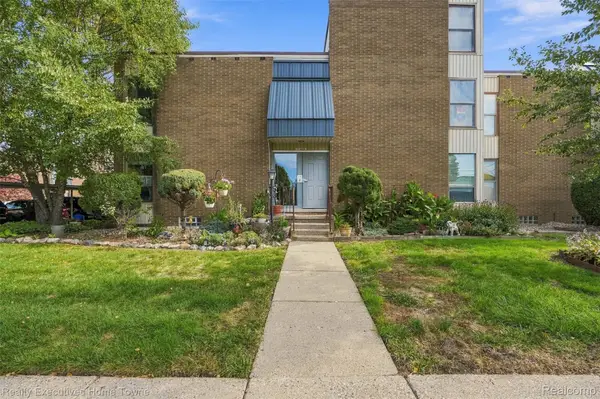 $80,000Active1 beds 1 baths680 sq. ft.
27 Dickinson ST # A, MountClemens, MI 48043
MLS# 20261081501Listed by: REALTY EXECUTIVES HOME TOWNE - New
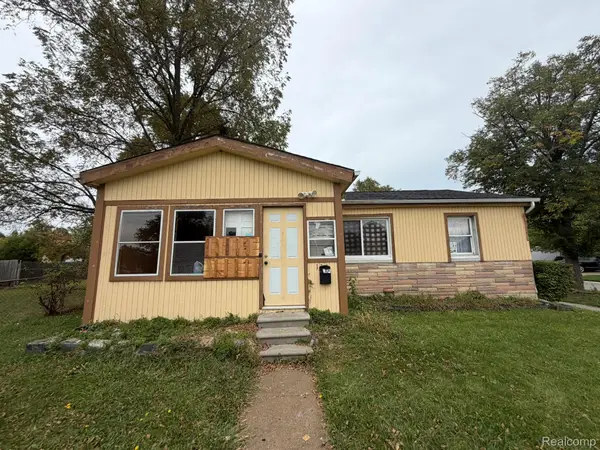 $69,000Active3 beds 2 baths1,000 sq. ft.
130 Clemens Street, MountClemens, MI 48043
MLS# 20261080412Listed by: GSA ELITE REALTY - New
 $225,000Active2 beds 2 baths2,695 sq. ft.
21 5th Street, MountClemens, MI 48043
MLS# 20261080006Listed by: CLYDE REALTY LLC - New
 $225,000Active3 beds 2 baths1,730 sq. ft.
200 Clinton River Court E, MountClemens, MI 48043
MLS# 20261077191Listed by: REACH REALTY GROUP - New
 $114,000Active0.43 Acres
00 Belleview AVE, MtClemens, MI 48043
MLS# 58050223430Listed by: RE/MAX ADVISORS 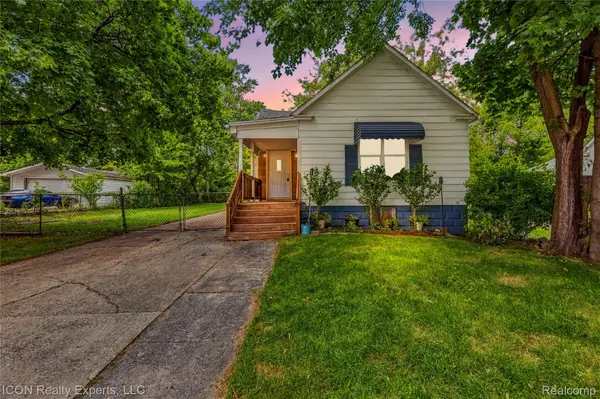 $135,000Active2 beds 1 baths1,676 sq. ft.
22 Meadle Street, MountClemens, MI 48043
MLS# 20261077662Listed by: ICON REALTY EXPERTS, LLC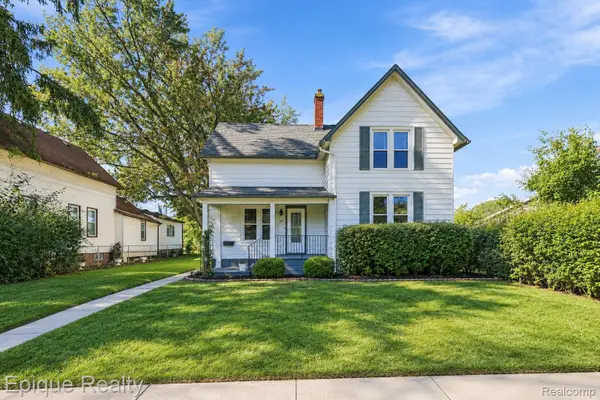 $259,000Pending4 beds 2 baths3,471 sq. ft.
15 3rd Street, MountClemens, MI 48043
MLS# 20261071141Listed by: EPIQUE REALTY


Protect your home and budget from life's surprises with an Assurant Home Warranty, backed by a partner that supports you through every step of homeownership. Explore Plans.
© 2023 - 2026 ERA Franchise Systems LLC. All rights reserved. ERA Franchise Systems LLC fully supports the principles of the Fair Housing Act and the Equal Opportunity Act. ERA, ERA Real Estate powered, and their respective logos are registered service marks of ERA Franchise Systems LLC. Each office is independently owned and operated.