
117 N Groesbeck Highway, Mount Clemens, MI 48043
Local realty services provided by:ERA Prime Real Estate Group
117 N Groesbeck Highway,Mtclemens, MI 48043
$249,900
- 3 Beds
- 1 Baths
- 1,188 sq. ft.
- Single family
- Active
Listed by: justin s ford, joy ford
Office: exp realty plymouth
MLS#:20261048740
Source:MI_REALCOMP
Price summary
- Price:$249,900
- Price per sq. ft.:$210.35
About this home
***UNIQUE RESIDENTIAL/COMMERCIAL OPPORTUNITY!*** Why choose between a home and a business when you can have both? This versatile property is zoned for both residential and commercial use, creating endless possibilities for homeowners, entrepreneurs, and investors alike.
Whether you're looking for a comfortable place to call home, a professional office, or a live/work space, this property offers exceptional flexibility. It's an ideal fit for an insurance agency, real estate office, mortgage company, accounting or tax office, attorney's office, consulting business, salon or spa (subject to municipal approval), medical or wellness practice, boutique retail, or many other professional uses.
Inside, you'll find a move-in-ready home featuring a spacious kitchen with ample cabinet and counter space, generously sized bedrooms, and inviting living areas designed for everyday comfort. Outside, the large patio provides the perfect setting for entertaining clients, relaxing after work, or enjoying your morning coffee.
Conveniently located in the heart of Mt. Clemens near shopping, restaurants, parks, schools, and major roadways, this property offers outstanding visibility, convenience, and flexibility. Whether you're starting a business, expanding your current operation, investing, or simply looking for a unique property with unlimited potential, this is an opportunity you won't want to miss. Schedule your private showing today!...
Contact an agent
Home facts
- Year built:1959
- Subdivision & Development:A/P # 46 MT CLEMENS
- Listing ID #:20261048740
- Added:58 day(s) ago
- Updated:September 06, 2026 at 10:02 AM
Rooms and interior
- Bedrooms:3
- Total bathrooms:1
- Full bathrooms:1
- Rooms Total:4
- Living area:1,188 sq. ft.
Heating and cooling
- Cooling:Central Air
- Heating:Forced Air, Natural Gas
Structure and exterior
- Year built:1959
- Building area:1,188 sq. ft.
- Lot area:0.21 Acres
- Architectural Style:Ranch
- Construction Materials:Brick
- Exterior Features:Patio
- Foundation Description:Slab
- Levels:One
Utilities
- Water:Public
- Sewer:Public Sewer
Finances and disclosures
- Price:$249,900
- Price per sq. ft.:$210.35
- Tax amount:$2,519
Parking
- Parking description:Attached, Two Car Garage
- Garage spaces:2

New listings near 117 N Groesbeck Highway
- Open Sun, 12 to 2pmNew
 $420,000Active4 beds 3 baths2,527 sq. ft.
1405 Wellesley Drive, MountClemens, MI 48043
MLS# 20261071630Listed by: KELLER WILLIAMS PAINT CREEK - New
 $275,000Active3 beds 2 baths1,811 sq. ft.
40 Riverside DR, MtClemens, MI 48043
MLS# 58050220834Listed by: REAL ESTATE ONE CLINTON - New
 $225,000Active3 beds 1 baths1,322 sq. ft.
932 N Esplanade Street, MountClemens, MI 48043
MLS# 20261070678Listed by: ANTHONY DJON LUXURY REAL ESTATE - New
 $365,000Active3 beds 4 baths4,219 sq. ft.
645 Wellington CRES, MtClemens, MI 48043
MLS# 58050220561Listed by: REALTEAM REAL ESTATE - New
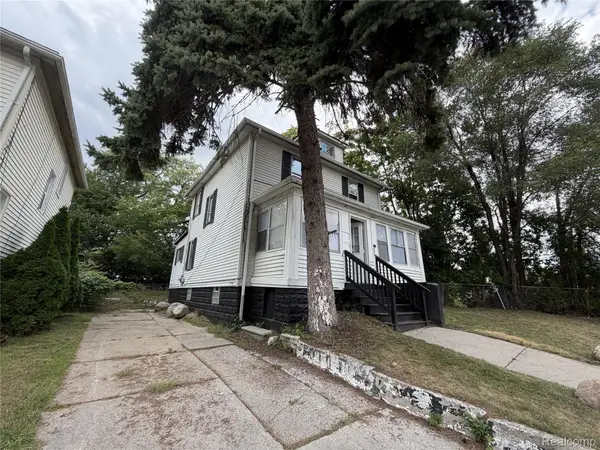 $184,900Active3 beds 2 baths1,360 sq. ft.
127 Jones Street, MountClemens, MI 48043
MLS# 20261069419Listed by: NEXGEN REALTY  $155,500Pending2 beds 2 baths971 sq. ft.
36 Smith ST, MtClemens, MI 48043
MLS# 58050220197Listed by: METRO NORTH PROPERTIES INC- New
 $95,000Active1 beds 1 baths686 sq. ft.
263 Carlson ST, MtClemens, MI 48043
MLS# 58050220114Listed by: KELLER WILLIAMS REALTY LAKESIDE - New
 $114,000Active2 beds 2 baths1,040 sq. ft.
129 Parnacott DR, MtClemens, MI 48043
MLS# 58050220024Listed by: REAL ESTATE ONE CLINTON 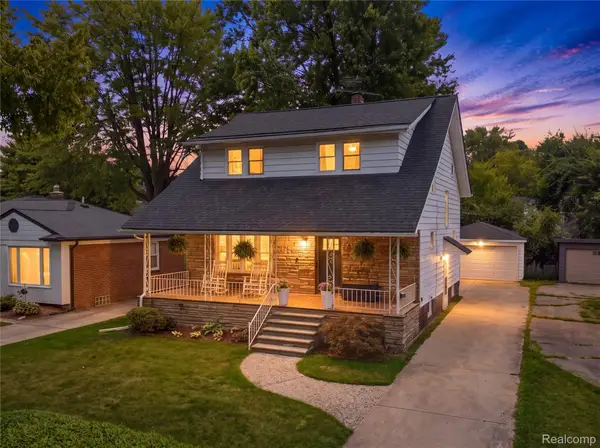 $232,500Active3 beds 1 baths1,470 sq. ft.
665 Harrington Street, MountClemens, MI 48043
MLS# 20261068247Listed by: COMMUNITY CHOICE REALTY INC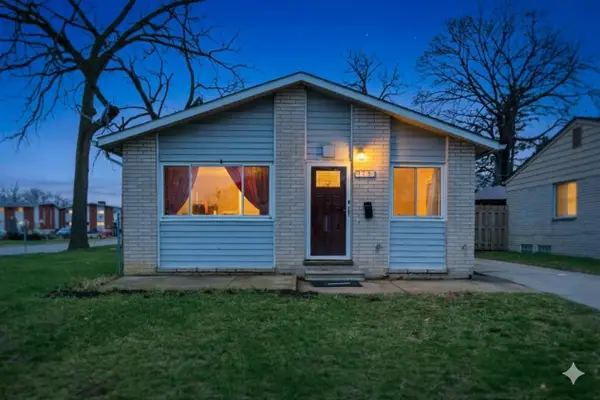 $140,000Pending3 beds 1 baths1,200 sq. ft.
170 Beyne Street, MtClemens, MI 48043
MLS# 81026044723Listed by: ELEVATE ESTATES REALTY GROUP


Protect your home and budget from life's surprises with an Assurant Home Warranty, backed by a partner that supports you through every step of homeownership. Explore Plans.
© 2023 - 2026 ERA Franchise Systems LLC. All rights reserved. ERA Franchise Systems LLC fully supports the principles of the Fair Housing Act and the Equal Opportunity Act. ERA, ERA Real Estate powered, and their respective logos are registered service marks of ERA Franchise Systems LLC. Each office is independently owned and operated.