
145 Lodewyck AVE, Mount Clemens, MI 48043
Local realty services provided by:ERA Prime Real Estate Group
145 Lodewyck AVE,Mtclemens, MI 48043
$319,900
- 3 Beds
- 2 Baths
- 3,134 sq. ft.
- Single family
- Active
Listed by: karan bates-gasior
Office: realty executives home towne shelby
MLS#:58050222949
Source:MI_REALCOMP
Price summary
- Price:$319,900
- Price per sq. ft.:$102.07
About this home
This is a stunning turnkey home. Everything has been updated. New breaker panel 2020, new appliances 2020, Andersen windows 2021, Garage addition, concrete, shingles & siding on garage and door 2021, Fireplace updated 21, 2nd floor deck 22, new storm doors 22, whole house Generac generator 23, HWT 25, furnace and AC 25, Air ducts cleaned 25, new deck and railings 24, new roof and insulation 23. There is nothing to do but move in and kickback. Great street with lots of neighborhood activities. The home has great flow and is perfect for entertaining both inside and out. Tons of storage and the bonus room on the garage can be a workroom or storage for recreational toys. The large front porch is great for summer people watching/relaxing. This home has it all!
Contact an agent
Home facts
- Year built:1940
- Subdivision & Development:SB & JL SPIERS ADDITION LOT #26
- Listing ID #:58050222949
- Added:4 day(s) ago
- Updated:September 30, 2026 at 12:06 PM
Rooms and interior
- Bedrooms:3
- Total bathrooms:2
- Full bathrooms:1
- Half bathrooms:1
- Rooms Total:6
- Basement Description:Partially Finished
- Living area:3,134 sq. ft.
Heating and cooling
- Cooling:Central Air
- Heating:Forced Air, Natural Gas
Structure and exterior
- Year built:1940
- Building area:3,134 sq. ft.
- Lot area:0.24 Acres
- Architectural Style:Colonial
- Construction Materials:Aluminum Siding
- Foundation Description:Basement
- Levels:Two
Utilities
- Water:Public
- Sewer:Public Sewer
Finances and disclosures
- Price:$319,900
- Price per sq. ft.:$102.07
- Tax amount:$5,816
Parking
- Parking description:Detached, Garage Door Opener, Three Car Garage
- Garage spaces:3

New listings near 145 Lodewyck AVE
- New
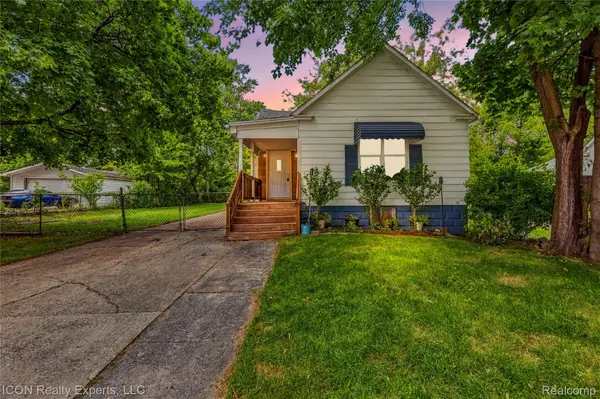 $135,000Active2 beds 1 baths1,676 sq. ft.
22 Meadle Street, MountClemens, MI 48043
MLS# 20261077662Listed by: ICON REALTY EXPERTS, LLC 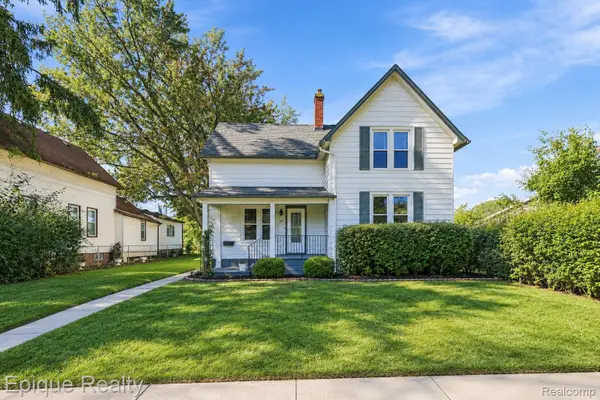 $259,000Pending4 beds 2 baths3,471 sq. ft.
15 3rd Street, MountClemens, MI 48043
MLS# 20261071141Listed by: EPIQUE REALTY- New
 $214,900Active4 beds 2 baths1,725 sq. ft.
280 Clinton River Drive, MtClemens, MI 48043
MLS# 81026051224Listed by: @PROPERTIES CHRISTIE'S INT'L 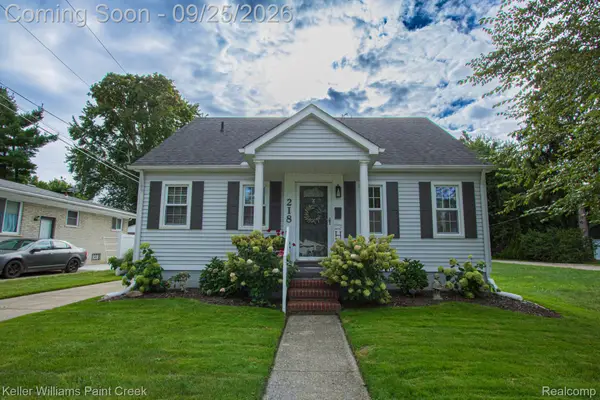 $199,900Pending3 beds 1 baths1,150 sq. ft.
218 Riverside Drive, MtClemens, MI 48043
MLS# 20261019378Listed by: KELLER WILLIAMS PAINT CREEK- New
 $249,900Active4 beds 3 baths1,498 sq. ft.
109 South, MtClemens, MI 48043
MLS# 58050222870Listed by: BERKSHIRE HATHAWAY HOMESERVICES KEE REALTY NB - New
 $162,000Active3 beds 1 baths986 sq. ft.
82 Grand AVE, MtClemens, MI 48043
MLS# 58050222874Listed by: REALTY EXECUTIVES HOME TOWNE CHESTERFIELD - New
 $174,888Active3 beds 2 baths1,817 sq. ft.
115 Eastman Street, MtClemens, MI 48043
MLS# 81026050970Listed by: TROWBRIDGE REALTY - New
 $120,000Active2 beds 2 baths1,116 sq. ft.
18 Rose Petal Court, MountClemens, MI 48043
MLS# 20261076911Listed by: REMAX CITY CENTRE - New
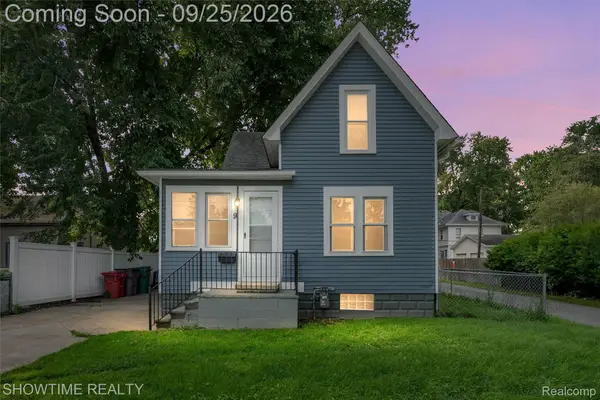 $199,900Active3 beds 2 baths1,700 sq. ft.
9 Hubbard Street, MountClemens, MI 48043
MLS# 20261076786Listed by: SHOWTIME REALTY


Protect your home and budget from life's surprises with an Assurant Home Warranty, backed by a partner that supports you through every step of homeownership. Explore Plans.
© 2023 - 2026 ERA Franchise Systems LLC. All rights reserved. ERA Franchise Systems LLC fully supports the principles of the Fair Housing Act and the Equal Opportunity Act. ERA, ERA Real Estate powered, and their respective logos are registered service marks of ERA Franchise Systems LLC. Each office is independently owned and operated.