
174 S Wilson BLVD, Mount Clemens, MI 48043
Local realty services provided by:ERA Prime Real Estate Group
174 S Wilson BLVD,Mtclemens, MI 48043
$550,000
- 5 Beds
- 4 Baths
- 4,238 sq. ft.
- Single family
- Active
Listed by: ralph catana
Office: real estate one clinton
MLS#:58050222382
Source:MI_REALCOMP
Price summary
- Price:$550,000
- Price per sq. ft.:$129.78
About this home
A RARE MOUNT CLEMENS RESIDENCE Welcome to 174 S. Wilson Boulevard, an impressive home offering over 4,200 square feet of living space on one of Mount Clemens' most beautiful tree-lined streets. From the moment you enter the foyer, the generous proportions set this home apart. Exceptionally spacious rooms provide the kind of scale rarely found today, with wonderful spaces for both everyday living and entertaining. The quality and history found throughout this home are truly remarkable. Some of its gorgeous hardwood flooring originated from the legendary Rose Terrace estate, adding a unique piece of Detroit-area history to the residence. Much of the lumber and millwork used in the home was supplied by Hubbarth & Schott of Mount Clemens. Multiple fireplaces bring warmth and character to the expansive living areas, while an abundance of windows and substantial room sizes create an open, gracious feeling throughout. At the heart of the home is a custom Mutschler kitchen, thoughtfully designed with both function and entertaining in mind. Built-in appliances include a double oven, refrigerator and dishwasher, while a peninsula, center island and pantry provide abundant workspace and storage. And then there is the basement. Far more than simply additional space, this remarkable lower level was designed to be enjoyed and used. It features another fireplace, a pool table and recreation area, a bathroom, and an extraordinary workshop/craft room. Whether your interests are woodworking, crafts, hobbies or creating something entirely your own, it is the kind of thoughtfully designed space you simply have to see to fully appreciate. An attached garage and unusually generous property encompassing three platted lots add even more to this exceptional offering. Located along the picturesque, tree-lined streets of an established Mount Clemens neighborhood and convenient to the city's historic downtown, restaurants, shopping, parks and Clinton River waterfront, 174 S. Wilson is anything but ordinary. This is a home with presence, his...
Contact an agent
Home facts
- Year built:1970
- Subdivision & Development:CASS AVE SUB
- Listing ID #:58050222382
- Added:9 day(s) ago
- Updated:September 30, 2026 at 10:32 AM
Rooms and interior
- Bedrooms:5
- Total bathrooms:4
- Full bathrooms:2
- Half bathrooms:2
- Rooms Total:12
- Flooring:Ceramic Tile, Hardwood
- Kitchen Description:Eat-in Kitchen, Pantry
- Basement Description:Block, Partially Finished
- Living area:4,238 sq. ft.
Heating and cooling
- Cooling:Central Air
- Heating:Baseboard, Forced Air, Humidity Control, Natural Gas
Structure and exterior
- Year built:1970
- Building area:4,238 sq. ft.
- Lot area:0.33 Acres
- Lot Features:High Speed Internet Available, Sprinklers
- Architectural Style:Colonial
- Construction Materials:Brick
- Exterior Features:Patio, Porch
- Foundation Description:Basement, Block
- Levels:Two
Utilities
- Water:Public
- Sewer:Public Sewer
Finances and disclosures
- Price:$550,000
- Price per sq. ft.:$129.78
- Tax amount:$10,401
Features and amenities
- Appliances:Dishwasher, Dryer, Humidifier, Microwave, Oven, Range, Refrigerator, Washer
- Amenities:High Speed Internet, Pantry, Walk-in Closets
Parking
- Parking description:Attached, Electricity In Garage, Garage, Garage Door Opener, Heated Garage, Off Street, Side Entrance, Two Car Garage
- Garage spaces:2

New listings near 174 S Wilson BLVD
- New
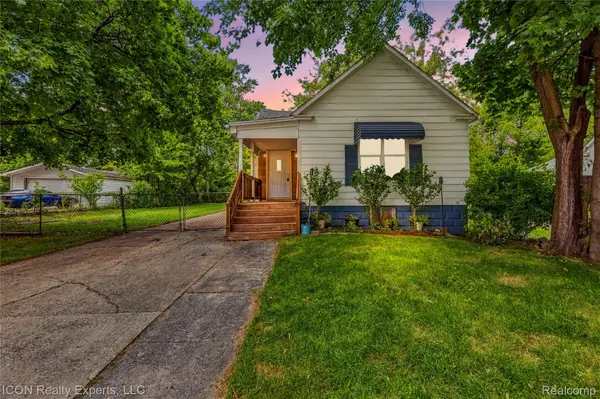 $135,000Active2 beds 1 baths1,676 sq. ft.
22 Meadle Street, MountClemens, MI 48043
MLS# 20261077662Listed by: ICON REALTY EXPERTS, LLC 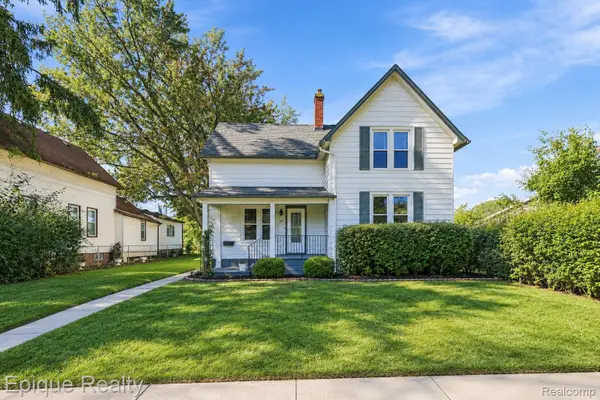 $259,000Pending4 beds 2 baths3,471 sq. ft.
15 3rd Street, MountClemens, MI 48043
MLS# 20261071141Listed by: EPIQUE REALTY- New
 $319,900Active3 beds 2 baths3,134 sq. ft.
145 Lodewyck AVE, MtClemens, MI 48043
MLS# 58050222949Listed by: REALTY EXECUTIVES HOME TOWNE SHELBY - New
 $214,900Active4 beds 2 baths1,725 sq. ft.
280 Clinton River Drive, MtClemens, MI 48043
MLS# 81026051224Listed by: @PROPERTIES CHRISTIE'S INT'L 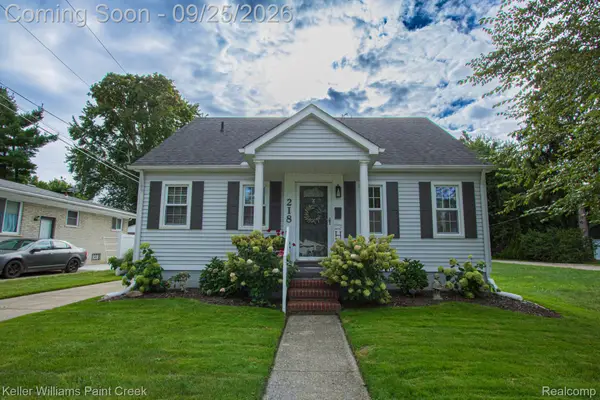 $199,900Pending3 beds 1 baths1,150 sq. ft.
218 Riverside Drive, MtClemens, MI 48043
MLS# 20261019378Listed by: KELLER WILLIAMS PAINT CREEK- New
 $249,900Active4 beds 3 baths1,498 sq. ft.
109 South, MtClemens, MI 48043
MLS# 58050222870Listed by: BERKSHIRE HATHAWAY HOMESERVICES KEE REALTY NB - New
 $162,000Active3 beds 1 baths986 sq. ft.
82 Grand AVE, MtClemens, MI 48043
MLS# 58050222874Listed by: REALTY EXECUTIVES HOME TOWNE CHESTERFIELD - New
 $174,888Active3 beds 2 baths1,817 sq. ft.
115 Eastman Street, MtClemens, MI 48043
MLS# 81026050970Listed by: TROWBRIDGE REALTY - New
 $120,000Active2 beds 2 baths1,116 sq. ft.
18 Rose Petal Court, MountClemens, MI 48043
MLS# 20261076911Listed by: REMAX CITY CENTRE - New
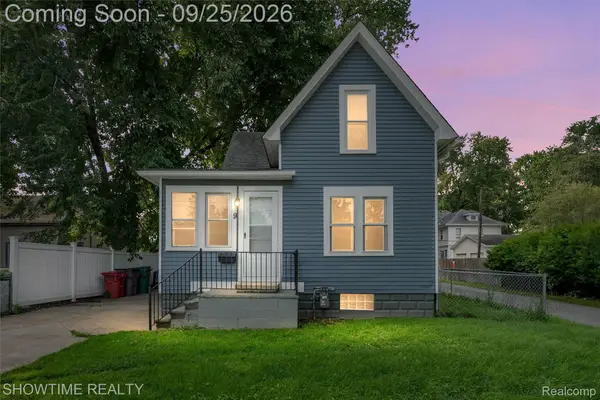 $199,900Active3 beds 2 baths1,700 sq. ft.
9 Hubbard Street, MountClemens, MI 48043
MLS# 20261076786Listed by: SHOWTIME REALTY


Protect your home and budget from life's surprises with an Assurant Home Warranty, backed by a partner that supports you through every step of homeownership. Explore Plans.
© 2023 - 2026 ERA Franchise Systems LLC. All rights reserved. ERA Franchise Systems LLC fully supports the principles of the Fair Housing Act and the Equal Opportunity Act. ERA, ERA Real Estate powered, and their respective logos are registered service marks of ERA Franchise Systems LLC. Each office is independently owned and operated.