
21 5th Street, Mount Clemens, MI 48043
Local realty services provided by:ERA Prime Real Estate Group
21 5th Street,Mountclemens, MI 48043
$225,000
- 2 Beds
- 2 Baths
- 2,695 sq. ft.
- Single family
- Active
Listed by: tess aptakin, alex lauer
Office: clyde realty llc.
MLS#:20261080006
Source:MI_REALCOMP
Price summary
- Price:$225,000
- Price per sq. ft.:$83.49
About this home
Welcome to 21 5th St in Mount Clemens! This charming 2-bedroom, 1.5-bath home offers character, comfortable living space, and an excellent location just a short walk from Downtown Mount Clemens. The home features a spacious living room with fireplace and beautiful wood detailing. A bright kitchen with ample cabinetry, and additional living space with exposed wood beams, and a large backyard. The second floor has generously sized bedrooms and built in shelving.
Major Improvements include updated electrical, plumbing, HVAC, furnace, and new roof! Windows have been updated within the last 10 years. The property is also a previous Mount Clemens Beautification Award recipient!
Enjoy backyard views of Mount Clemens fireworks and easy access to the Clinton River for boating and kayaking. Restaurants, shops, and entertainment such as; concerts, festivals, farmers markets and seasonal events are all nearby. Also enjoy parades and community events from your front porch as they travel along 5th street throughout the year.
The home also has a unique historical connection to the local Bryer’s Dry Cleaning family, adding another piece of Mount Clemens history to its story!!...
Contact an agent
Home facts
- Year built:1955
- Subdivision & Development:DON M DICKINSONS ADD
- Listing ID #:20261080006
- Added:2 day(s) ago
- Updated:October 05, 2026 at 10:03 AM
Rooms and interior
- Bedrooms:2
- Total bathrooms:2
- Full bathrooms:1
- Half bathrooms:1
- Rooms Total:2
- Basement Description:Partially Finished
- Living area:2,695 sq. ft.
Heating and cooling
- Heating:Electric, Forced Air
Structure and exterior
- Year built:1955
- Building area:2,695 sq. ft.
- Lot area:0.17 Acres
- Architectural Style:Craftsman
- Construction Materials:Brick, Vinyl Siding
- Foundation Description:Basement, Brick Mortar
- Levels:Two
Utilities
- Water:Public
- Sewer:Public Sewer
Finances and disclosures
- Price:$225,000
- Price per sq. ft.:$83.49
- Tax amount:$6,506
Parking
- Parking description:Driveway, No Garage

New listings near 21 5th Street
- New
 $225,000Active3 beds 2 baths1,730 sq. ft.
200 Clinton River Court E, MountClemens, MI 48043
MLS# 20261077191Listed by: REACH REALTY GROUP - New
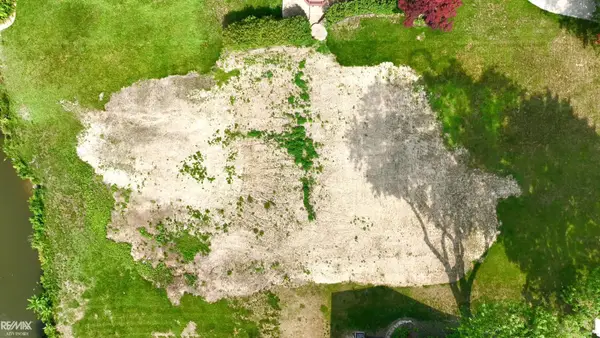 $114,000Active0.43 Acres
00 Belleview AVE, MtClemens, MI 48043
MLS# 58050223430Listed by: RE/MAX ADVISORS - New
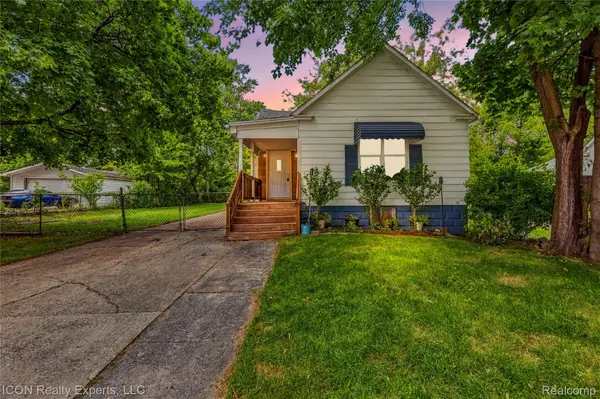 $135,000Active2 beds 1 baths1,676 sq. ft.
22 Meadle Street, MountClemens, MI 48043
MLS# 20261077662Listed by: ICON REALTY EXPERTS, LLC 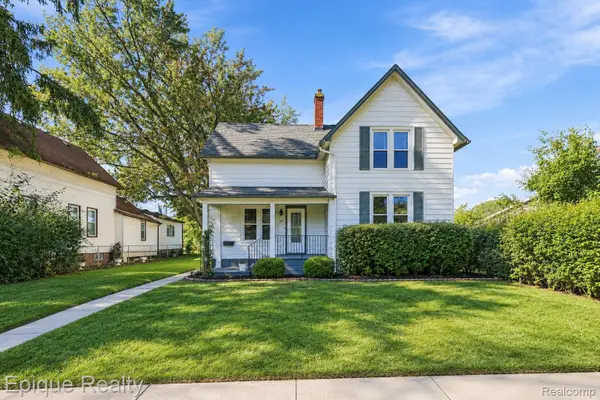 $259,000Pending4 beds 2 baths3,471 sq. ft.
15 3rd Street, MountClemens, MI 48043
MLS# 20261071141Listed by: EPIQUE REALTY- New
 $319,900Active3 beds 2 baths3,134 sq. ft.
145 Lodewyck AVE, MtClemens, MI 48043
MLS# 58050222949Listed by: REALTY EXECUTIVES HOME TOWNE SHELBY - New
 $214,900Active4 beds 2 baths1,725 sq. ft.
280 Clinton River Drive, Mount Clemens, MI 48043
MLS# 26051224Listed by: @PROPERTIES CHRISTIE'S INT'L 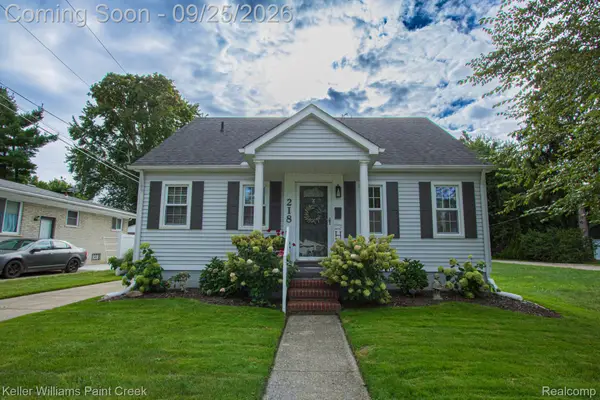 $199,900Pending3 beds 1 baths1,150 sq. ft.
218 Riverside Drive, MtClemens, MI 48043
MLS# 20261019378Listed by: KELLER WILLIAMS PAINT CREEK- New
 $249,900Active4 beds 3 baths1,498 sq. ft.
109 South, MtClemens, MI 48043
MLS# 58050222870Listed by: BERKSHIRE HATHAWAY HOMESERVICES KEE REALTY NB - New
 $162,000Active3 beds 1 baths986 sq. ft.
82 Grand AVE, MtClemens, MI 48043
MLS# 58050222874Listed by: REALTY EXECUTIVES HOME TOWNE CHESTERFIELD


Protect your home and budget from life's surprises with an Assurant Home Warranty, backed by a partner that supports you through every step of homeownership. Explore Plans.
© 2023 - 2026 ERA Franchise Systems LLC. All rights reserved. ERA Franchise Systems LLC fully supports the principles of the Fair Housing Act and the Equal Opportunity Act. ERA, ERA Real Estate powered, and their respective logos are registered service marks of ERA Franchise Systems LLC. Each office is independently owned and operated.