
40 Dorothea Street, Mount Clemens, MI 48043
Local realty services provided by:ERA Prime Real Estate Group
40 Dorothea Street,Mountclemens, MI 48043
$149,900
- 3 Beds
- 2 Baths
- 1,586 sq. ft.
- Single family
- Pending
Listed by: jeffrey j bruss
Office: bruss realty, llc.
MLS#:20261076597
Source:MI_REALCOMP
Price summary
- Price:$149,900
- Price per sq. ft.:$94.51
About this home
Welcome home! This well-maintained home offers a spacious, functional layout in a fantastic location directly across from Dorothea-Lenore Park, with a beautiful playground and green space just steps from your front door.
Inside, you’ll find an inviting open floor plan with hardwood flooring and plenty of natural light. The kitchen offers abundant cabinet space, a gas stove, and plenty of room for everyday cooking and entertaining. Hardwood flooring continues into two of the bedrooms, while the third bedroom features brand-new carpet. The bedrooms offer generous closet space and ceiling fans.
The updated full bathroom and programmable thermostat add to the home’s comfort and convenience. Downstairs, the basement is partially finished, providing additional living, recreation, or storage space, along with a convenient half bath/toilet.
Outside, you’ll appreciate the double driveway and deep spacious 2-car garage complete with heater and plenty of room for vehicles, storage, and more.
The home is truly move-in ready. With great windows, abundant storage, a flexible floor plan, and an incredible park-front location, this home has so much to offer!...
Contact an agent
Home facts
- Year built:1956
- Subdivision & Development:MADISON PARK SUB
- Listing ID #:20261076597
- Added:7 day(s) ago
- Updated:September 30, 2026 at 09:22 AM
Rooms and interior
- Bedrooms:3
- Total bathrooms:2
- Full bathrooms:1
- Half bathrooms:1
- Rooms Total:5
- Basement Description:Partially Finished
- Living area:1,586 sq. ft.
Heating and cooling
- Cooling:Ceiling Fans, Central Air
- Heating:Forced Air, Natural Gas
Structure and exterior
- Year built:1956
- Building area:1,586 sq. ft.
- Lot area:0.17 Acres
- Architectural Style:Ranch
- Construction Materials:Aluminum Siding
- Foundation Description:Basement, Poured
- Levels:One
Utilities
- Water:Public, Water at Street
- Sewer:Public Sewer
Finances and disclosures
- Price:$149,900
- Price per sq. ft.:$94.51
- Tax amount:$2,158
Features and amenities
- Appliances:Dishwasher, Disposal, Dryer, Free Standing Gas Oven, Free Standing Refrigerator, Microwave, Washer
- Laundry features:Gas Dryer Hookup
Parking
- Parking description:Detached, Driveway, Electricity In Garage, Garage Faces Front, Heated Garage, Two Car Garage
- Garage spaces:2

New listings near 40 Dorothea Street
- New
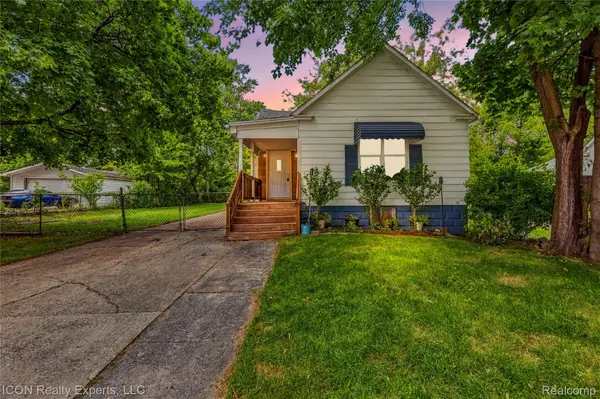 $135,000Active2 beds 1 baths1,676 sq. ft.
22 Meadle Street, MountClemens, MI 48043
MLS# 20261077662Listed by: ICON REALTY EXPERTS, LLC 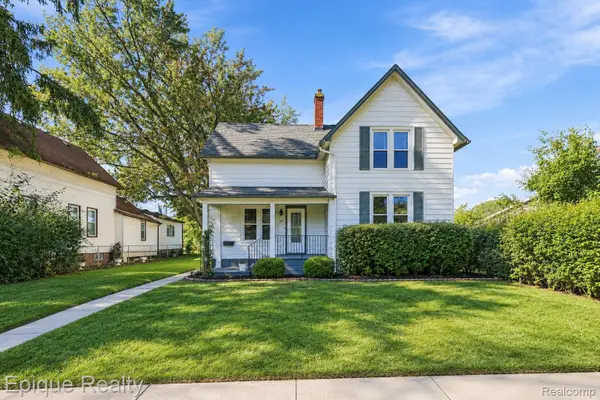 $259,000Pending4 beds 2 baths3,471 sq. ft.
15 3rd Street, MountClemens, MI 48043
MLS# 20261071141Listed by: EPIQUE REALTY- New
 $319,900Active3 beds 2 baths3,134 sq. ft.
145 Lodewyck AVE, MtClemens, MI 48043
MLS# 58050222949Listed by: REALTY EXECUTIVES HOME TOWNE SHELBY - New
 $214,900Active4 beds 2 baths1,725 sq. ft.
280 Clinton River Drive, MtClemens, MI 48043
MLS# 81026051224Listed by: @PROPERTIES CHRISTIE'S INT'L 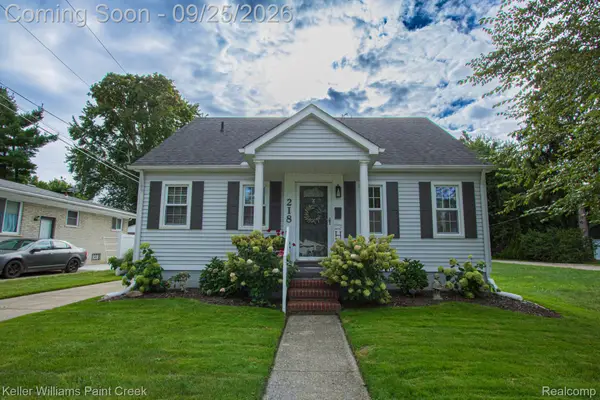 $199,900Pending3 beds 1 baths1,150 sq. ft.
218 Riverside Drive, MtClemens, MI 48043
MLS# 20261019378Listed by: KELLER WILLIAMS PAINT CREEK- New
 $249,900Active4 beds 3 baths1,498 sq. ft.
109 South, MtClemens, MI 48043
MLS# 58050222870Listed by: BERKSHIRE HATHAWAY HOMESERVICES KEE REALTY NB - New
 $162,000Active3 beds 1 baths986 sq. ft.
82 Grand AVE, MtClemens, MI 48043
MLS# 58050222874Listed by: REALTY EXECUTIVES HOME TOWNE CHESTERFIELD - New
 $174,888Active3 beds 2 baths1,817 sq. ft.
115 Eastman Street, MtClemens, MI 48043
MLS# 81026050970Listed by: TROWBRIDGE REALTY - New
 $120,000Active2 beds 2 baths1,116 sq. ft.
18 Rose Petal Court, MountClemens, MI 48043
MLS# 20261076911Listed by: REMAX CITY CENTRE - New
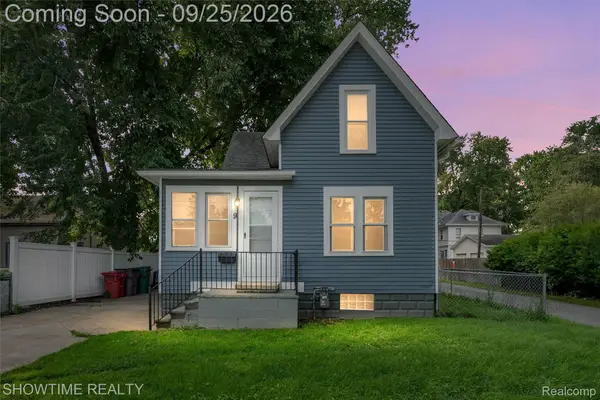 $199,900Active3 beds 2 baths1,700 sq. ft.
9 Hubbard Street, MountClemens, MI 48043
MLS# 20261076786Listed by: SHOWTIME REALTY


Protect your home and budget from life's surprises with an Assurant Home Warranty, backed by a partner that supports you through every step of homeownership. Explore Plans.
© 2023 - 2026 ERA Franchise Systems LLC. All rights reserved. ERA Franchise Systems LLC fully supports the principles of the Fair Housing Act and the Equal Opportunity Act. ERA, ERA Real Estate powered, and their respective logos are registered service marks of ERA Franchise Systems LLC. Each office is independently owned and operated.