
969 Chippewa RD, Mount Clemens, MI 48043
Local realty services provided by:ERA Prime Real Estate Group
969 Chippewa RD,Mtclemens, MI 48043
$209,900
- 3 Beds
- 1 Baths
- 1,462 sq. ft.
- Single family
- Active
Listed by: keith m reaume
Office: epique inc.
MLS#:58050222289
Source:MI_REALCOMP
Price summary
- Price:$209,900
- Price per sq. ft.:$143.57
About this home
Welcome home to this exceptionally clean and meticulously maintained 3-bedroom brick ranch, ideally situated in a quiet and desirable location! Offering comfort, quality, and numerous updates, this move-in-ready home features an updated maple kitchen with custom granite countertops and backsplash, with all appliances included. Beautiful hardwood floors add warmth and character throughout, while the full partially finished basement provides additional living and storage space. Peace of mind comes with the whole-house backup generator system, updated vinyl windows, and a furnace and central air system replaced in 2015. The roof was also replaced in 2015. Outside, enjoy the newer driveway and patio, along with beautifully updated landscaping that enhances the home's curb appeal. With so many valuable updates and features already completed, this wonderful home is truly ready for its next owner. Don't miss your opportunity-schedule your showing today!
Contact an agent
Home facts
- Year built:1954
- Subdivision & Development:SEMINOLE HEIGHTS SUB NO 3
- Listing ID #:58050222289
- Added:11 day(s) ago
- Updated:September 30, 2026 at 10:32 AM
Rooms and interior
- Bedrooms:3
- Total bathrooms:1
- Full bathrooms:1
- Rooms Total:7
- Flooring:Ceramic Tile, Hardwood
- Kitchen Description:Eat-in Kitchen
- Basement Description:Concrete, Partially Finished, Sump Pump
- Living area:1,462 sq. ft.
Heating and cooling
- Cooling:Ceiling Fans, Central Air, Whole House Fan
- Heating:Forced Air, Natural Gas
Structure and exterior
- Year built:1954
- Building area:1,462 sq. ft.
- Lot area:0.15 Acres
- Lot Features:Near Golf Course, On Golf Course
- Architectural Style:Ranch
- Construction Materials:Brick
- Exterior Features:Patio, Porch
- Foundation Description:Basement
- Levels:One
Utilities
- Water:Public
- Sewer:Public Sewer
Finances and disclosures
- Price:$209,900
- Price per sq. ft.:$143.57
- Tax amount:$2,779
Features and amenities
- Appliances:Disposal, Dryer, Humidifier, Oven, Range, Refrigerator, Washer
- Amenities:High Speed Internet
Parking
- Parking description:Detached, Direct Access, Electricity In Garage, Garage Door Opener, One and Half Car Garage
- Garage spaces:1.5

New listings near 969 Chippewa RD
- New
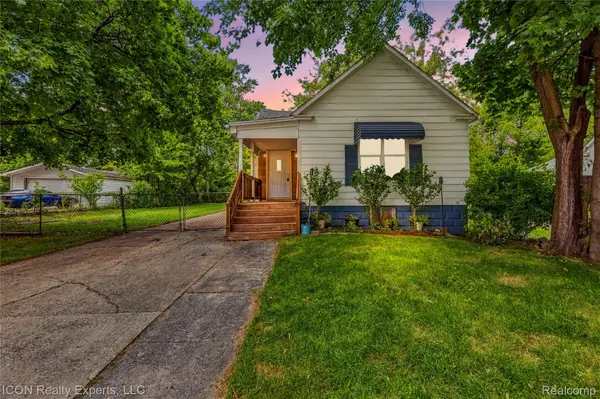 $135,000Active2 beds 1 baths1,676 sq. ft.
22 Meadle Street, MountClemens, MI 48043
MLS# 20261077662Listed by: ICON REALTY EXPERTS, LLC 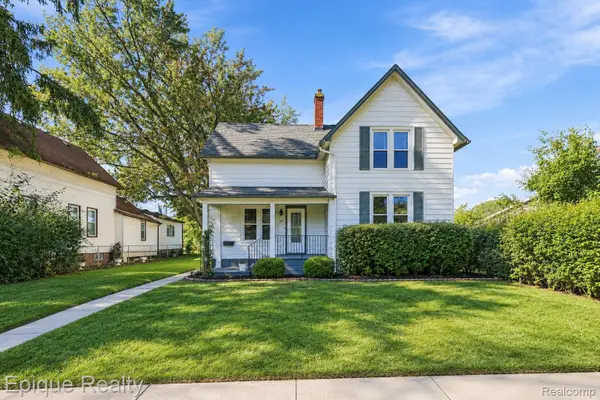 $259,000Pending4 beds 2 baths3,471 sq. ft.
15 3rd Street, MountClemens, MI 48043
MLS# 20261071141Listed by: EPIQUE REALTY- New
 $319,900Active3 beds 2 baths3,134 sq. ft.
145 Lodewyck AVE, MtClemens, MI 48043
MLS# 58050222949Listed by: REALTY EXECUTIVES HOME TOWNE SHELBY - New
 $214,900Active4 beds 2 baths1,725 sq. ft.
280 Clinton River Drive, MtClemens, MI 48043
MLS# 81026051224Listed by: @PROPERTIES CHRISTIE'S INT'L 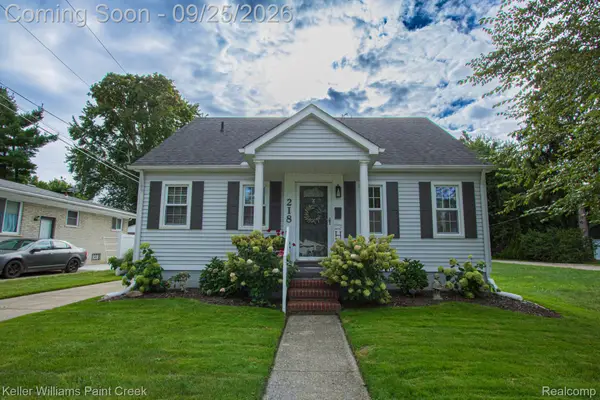 $199,900Pending3 beds 1 baths1,150 sq. ft.
218 Riverside Drive, MtClemens, MI 48043
MLS# 20261019378Listed by: KELLER WILLIAMS PAINT CREEK- New
 $249,900Active4 beds 3 baths1,498 sq. ft.
109 South, MtClemens, MI 48043
MLS# 58050222870Listed by: BERKSHIRE HATHAWAY HOMESERVICES KEE REALTY NB - New
 $162,000Active3 beds 1 baths986 sq. ft.
82 Grand AVE, MtClemens, MI 48043
MLS# 58050222874Listed by: REALTY EXECUTIVES HOME TOWNE CHESTERFIELD - New
 $174,888Active3 beds 2 baths1,817 sq. ft.
115 Eastman Street, MtClemens, MI 48043
MLS# 81026050970Listed by: TROWBRIDGE REALTY - New
 $120,000Active2 beds 2 baths1,116 sq. ft.
18 Rose Petal Court, MountClemens, MI 48043
MLS# 20261076911Listed by: REMAX CITY CENTRE - New
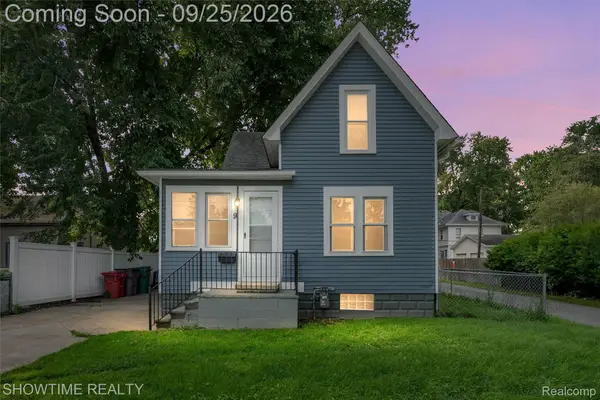 $199,900Active3 beds 2 baths1,700 sq. ft.
9 Hubbard Street, MountClemens, MI 48043
MLS# 20261076786Listed by: SHOWTIME REALTY


Protect your home and budget from life's surprises with an Assurant Home Warranty, backed by a partner that supports you through every step of homeownership. Explore Plans.
© 2023 - 2026 ERA Franchise Systems LLC. All rights reserved. ERA Franchise Systems LLC fully supports the principles of the Fair Housing Act and the Equal Opportunity Act. ERA, ERA Real Estate powered, and their respective logos are registered service marks of ERA Franchise Systems LLC. Each office is independently owned and operated.