
2149 W Frances Road, Mount Morris, MI 48458
Local realty services provided by:ERA Prime Real Estate Group
2149 W Frances Road,Mtmorris, MI 48458
$159,900
- 2 Beds
- 1 Baths
- 1,634 sq. ft.
- Single family
- Active
Listed by: jeanna gooch
Office: the brokerage real estate enthusiasts
MLS#:20261079938
Source:MI_REALCOMP
Price summary
- Price:$159,900
- Price per sq. ft.:$97.86
About this home
Welcome to 2149 W Frances Road in Mt. Morris! This charming, move-in-ready home offers the space, setting and features buyers have been searching for—all on approximately one acre. Step inside to beautiful hardwood floors and a warm, inviting layout featuring two spacious bedrooms. The breezeway provides additional usable space and connects the home to the attached garage, while the full basement offers plenty of room for storage, hobbies or future possibilities. Outside, enjoy the privacy and flexibility of a generous one-acre lot with room to garden, entertain or simply enjoy the outdoors. Conveniently located in Mt. Morris with easy access to shopping, dining and area amenities. With hardwood floors, a full basement, garage, acreage and a price of just $159,900, this adorable home offers an incredible opportunity. Schedule your private showing today!
Contact an agent
Home facts
- Year built:1964
- Listing ID #:20261079938
- Added:2 day(s) ago
- Updated:October 08, 2026 at 06:00 PM
Rooms and interior
- Bedrooms:2
- Total bathrooms:1
- Full bathrooms:1
- Rooms Total:9
- Basement Description:Partially Finished
- Living area:1,634 sq. ft.
Heating and cooling
- Heating:Hot Water, Natural Gas
Structure and exterior
- Roof:Asphalt
- Year built:1964
- Building area:1,634 sq. ft.
- Lot area:1 Acres
- Architectural Style:Ranch
- Construction Materials:Aluminum Siding
- Exterior Features:Breezeway, Patio, Porch
- Foundation Description:Basement, Poured
- Levels:One
Utilities
- Water:Well
- Sewer:Public Sewer
Finances and disclosures
- Price:$159,900
- Price per sq. ft.:$97.86
- Tax amount:$1,678
Features and amenities
- Appliances:Dryer, Free Standing Refrigerator, Microwave, Washer
- Laundry features:Laundry Room
Parking
- Parking description:Attached, Two Car Garage
- Garage spaces:2

New listings near 2149 W Frances Road
- New
 $259,900Active3 beds 2 baths1,362 sq. ft.
6431 N Webster Road, MtMorris, MI 48458
MLS# 20261078466Listed by: RE/MAX SELECT - New
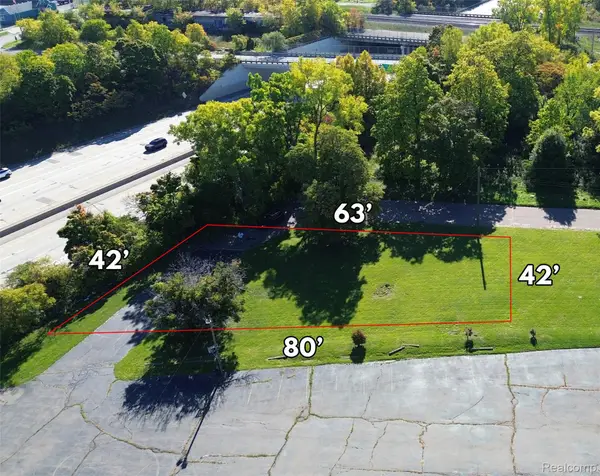 $5,900Active0.02 Acres
000 Elm, Flint, MI 48503
MLS# 20261081524Listed by: HOWARD HOMES 4 YOU LLC - New
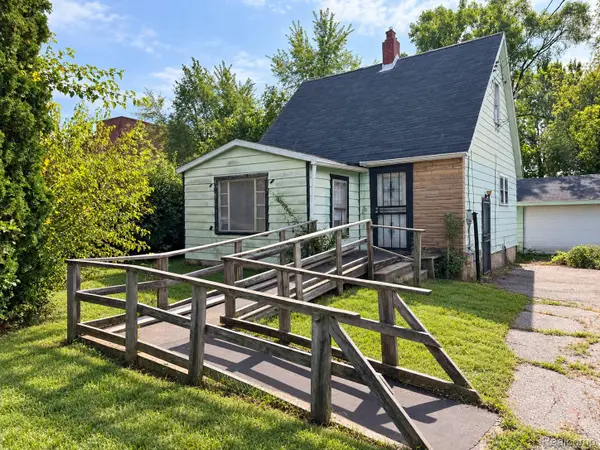 $22,000Active3 beds 1 baths1,365 sq. ft.
1177 N Cornell Avenue, Flint, MI 48505
MLS# 20261080083Listed by: IKON PROPERTY GROUP - New
 $25,000Active3 beds 2 baths1,279 sq. ft.
3168 Coralene Drive, Flint, MI 48504
MLS# 20261079763Listed by: HOWARD HOMES 4 YOU LLC - New
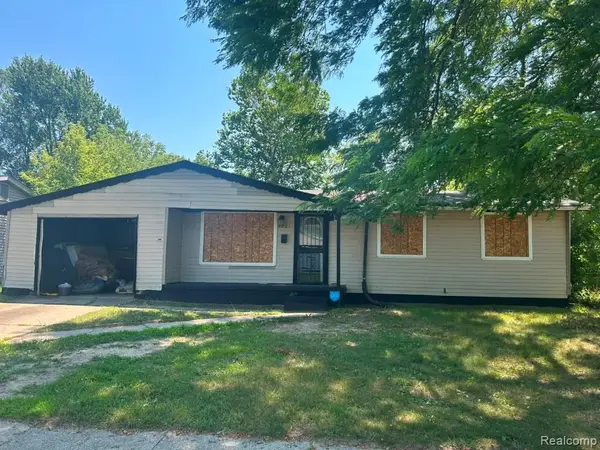 $38,900Active3 beds 2 baths1,025 sq. ft.
1201 Oleander Drive, MtMorris, MI 48458
MLS# 20261079613Listed by: U.S. INVESTOR GROUP 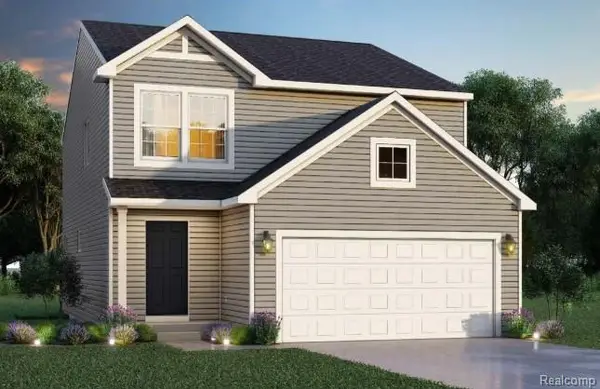 $350,590Pending4 beds 3 baths2,347 sq. ft.
6260 Tommy Trail, MtMorris, MI 48458
MLS# 20261078985Listed by: ALLEN EDWIN REALTY- New
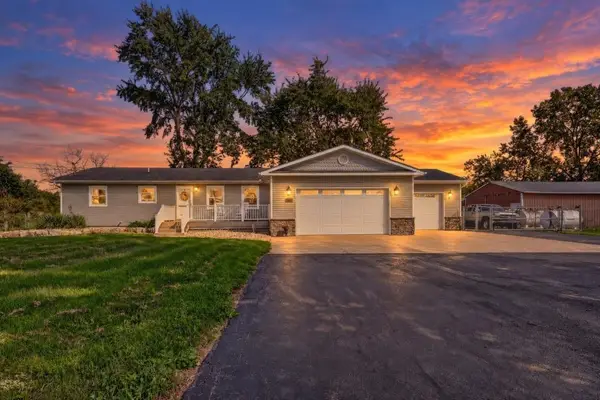 $419,900Active3 beds 2 baths1,056 sq. ft.
6460 N Jennings RD, MtMorris, MI 48458
MLS# 5050223385Listed by: DANE SELTZER REAL ESTATE GROUP  $159,999Pending3 beds 2 baths1,792 sq. ft.
3145 Pinegate Drive, Flushing, MI 48433
MLS# 20261078941Listed by: RE/MAX PLATINUM - GRAND BLANC- New
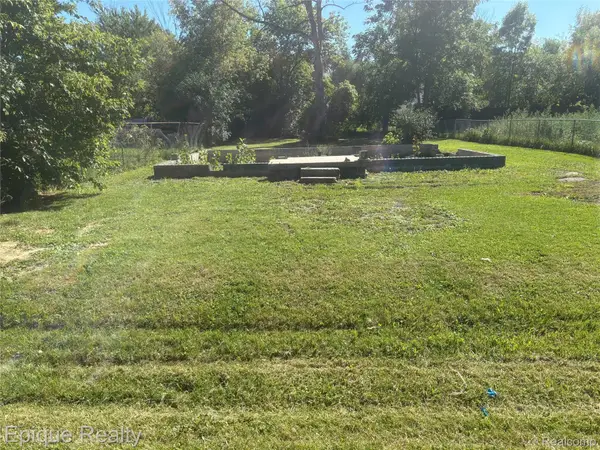 $9,999Active0.14 Acres
3483 W Gracelawn Avenue, Flint, MI 48504
MLS# 20261078793Listed by: EPIQUE REALTY


Protect your home and budget from life's surprises with an Assurant Home Warranty, backed by a partner that supports you through every step of homeownership. Explore Plans.
© 2023 - 2026 ERA Franchise Systems LLC. All rights reserved. ERA Franchise Systems LLC fully supports the principles of the Fair Housing Act and the Equal Opportunity Act. ERA, ERA Real Estate powered, and their respective logos are registered service marks of ERA Franchise Systems LLC. Each office is independently owned and operated.