
6260 Tommy Trail, Mount Morris, MI 48458
Local realty services provided by:ERA Prime Real Estate Group
6260 Tommy Trail,Mtmorris, MI 48458
$350,590
- 4 Beds
- 3 Baths
- 2,347 sq. ft.
- Single family
- Pending
Listed by: michael l mcgivney
Office: allen edwin realty
MLS#:20261078985
Source:MI_REALCOMP
Price summary
- Price:$350,590
- Price per sq. ft.:$149.38
About this home
Newly constructed colonial home in the Thomas Estates Community. This two-story home includes a 10-year structural warranty, energy-efficient features, upgraded attic insulation, designer kitchen with quartz countertops and an upgraded island, large pantry, an attached 20x24 two-stall garage, finished rec room in basement, vinyl flooring throughout main and upper level, humidifier, 200 amp service, upper level laundry, a 12x12 patio, and a covered porch entry.
Contact an agent
Home facts
- Year built:2026
- Subdivision & Development:THOMAS ESTATES 2
- Listing ID #:20261078985
- Added:2 day(s) ago
- Updated:October 02, 2026 at 09:09 AM
Rooms and interior
- Bedrooms:4
- Total bathrooms:3
- Full bathrooms:2
- Half bathrooms:1
- Rooms Total:7
- Basement Description:Partially Finished
- Living area:2,347 sq. ft.
Heating and cooling
- Heating:Forced Air, Natural Gas
Structure and exterior
- Year built:2026
- Building area:2,347 sq. ft.
- Lot area:0.44 Acres
- Architectural Style:Colonial
- Construction Materials:Vinyl Siding
- Foundation Description:Basement, Poured
- Levels:Two
Utilities
- Water:Public
- Sewer:Public Sewer
Finances and disclosures
- Price:$350,590
- Price per sq. ft.:$149.38
- Tax amount:$119
Parking
- Parking description:Attached, Two Car Garage
- Garage spaces:2

New listings near 6260 Tommy Trail
- New
 $25,000Active3 beds 2 baths1,279 sq. ft.
3168 Coralene Drive, Flint, MI 48504
MLS# 20261079763Listed by: HOWARD HOMES 4 YOU LLC - New
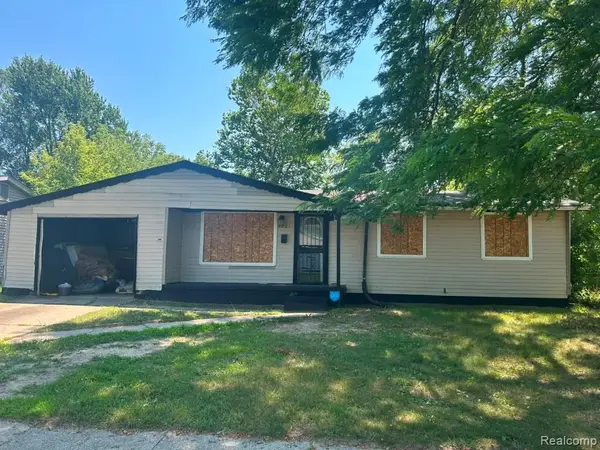 $38,900Active3 beds 2 baths1,025 sq. ft.
1201 Oleander Drive, MtMorris, MI 48458
MLS# 20261079613Listed by: U.S. INVESTOR GROUP - Open Sun, 3 to 5pmNew
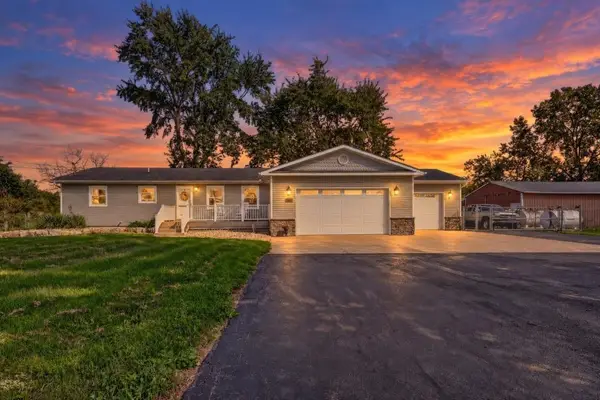 $419,900Active3 beds 2 baths1,056 sq. ft.
6460 N Jennings RD, MtMorris, MI 48458
MLS# 5050223385Listed by: DANE SELTZER REAL ESTATE GROUP - New
 $159,999Active3 beds 2 baths1,792 sq. ft.
3145 Pinegate Drive, Flushing, MI 48433
MLS# 20261078941Listed by: RE/MAX PLATINUM - GRAND BLANC - New
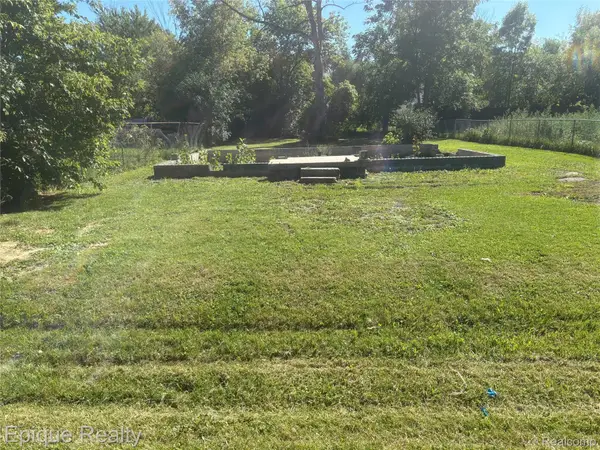 $10,000Active0.14 Acres
3483 W Gracelawn Avenue, Flint, MI 48504
MLS# 20261078793Listed by: EPIQUE REALTY - New
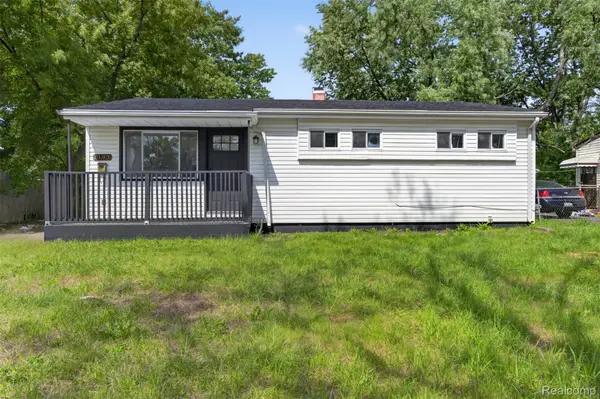 $124,900Active3 beds 1 baths1,580 sq. ft.
6193 Natchez Drive, MtMorris, MI 48458
MLS# 20261078025Listed by: REAL ESTATE FOR A CAUSE - New
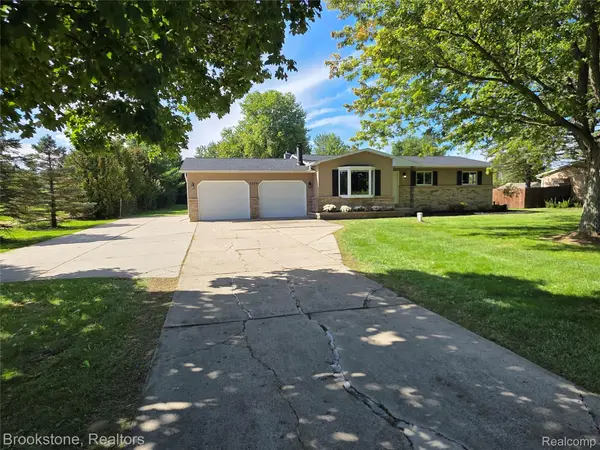 $245,000Active5 beds 2 baths2,396 sq. ft.
7379 N Linden Road, MtMorris, MI 48458
MLS# 20261077474Listed by: BROOKSTONE, REALTORS LLC - New
 $275,000Active4 beds 2 baths2,050 sq. ft.
3256 Amelia AVE, Flushing, MI 48433
MLS# 58050222885Listed by: EPIQUE INC. - New
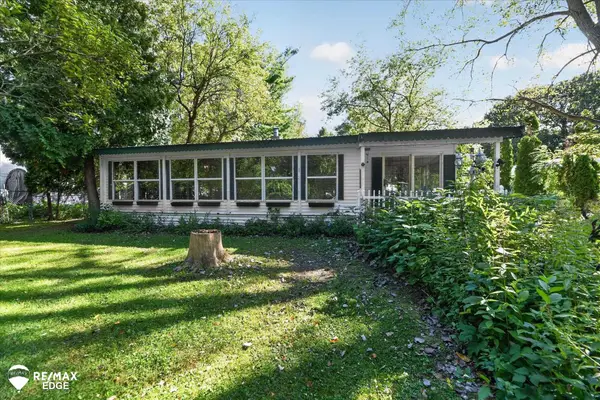 $134,700Active3 beds 1 baths1,200 sq. ft.
7282 Neff RD, MtMorris, MI 48458
MLS# 5050222748Listed by: REMAX EDGE


Protect your home and budget from life's surprises with an Assurant Home Warranty, backed by a partner that supports you through every step of homeownership. Explore Plans.
© 2023 - 2026 ERA Franchise Systems LLC. All rights reserved. ERA Franchise Systems LLC fully supports the principles of the Fair Housing Act and the Equal Opportunity Act. ERA, ERA Real Estate powered, and their respective logos are registered service marks of ERA Franchise Systems LLC. Each office is independently owned and operated.