
7282 Neff RD, Mount Morris, MI 48458
Local realty services provided by:ERA Prime Real Estate Group
Listed by: gary hobson
Office: remax edge
MLS#:5050222748
Source:MI_REALCOMP
Price summary
- Price:$134,700
- Price per sq. ft.:$112.25
About this home
Welcome to this spacious 3-bedroom ranch offering 1,465 sq. ft. of comfortable living space in Mt. Morris! Enjoy an abundance of outdoor and storage options with a fully fenced-in yard, large patio, three storage sheds, and an impressive 33x24 pole barn (new metal roof in 2021). Relax year-round in the bright Florida room. Inside, key updates provide complete peace of mind, including a new furnace (2023), fresh interior paint (2026), and brand-new carpet in one bedroom. To top it off, a comprehensive home warranty is included. Move-in ready with room for all your vehicles, hobbies, and storage needs-schedule your private tour today
Contact an agent
Home facts
- Year built:1955
- Subdivision & Development:ELMCREST GARDENS
- Listing ID #:5050222748
- Added:1 day(s) ago
- Updated:September 24, 2026 at 12:02 AM
Rooms and interior
- Bedrooms:3
- Total bathrooms:1
- Full bathrooms:1
- Rooms Total:7
- Basement Description:Block
- Living area:1,200 sq. ft.
Heating and cooling
- Cooling:Ceiling Fans, Central Air
- Heating:Forced Air, Natural Gas
Structure and exterior
- Year built:1955
- Building area:1,200 sq. ft.
- Lot area:0.5 Acres
- Architectural Style:Ranch
- Construction Materials:Vinyl Siding
- Exterior Features:Porch
- Foundation Description:Block, Crawl Space
- Levels:One
Utilities
- Water:Public
- Sewer:Public Sewer
Finances and disclosures
- Price:$134,700
- Price per sq. ft.:$112.25
- Tax amount:$1,198
Features and amenities
- Appliances:Oven, Range, Refrigerator, Washer
- Amenities:High Speed Internet
Parking
- Parking description:On Street

New listings near 7282 Neff RD
- New
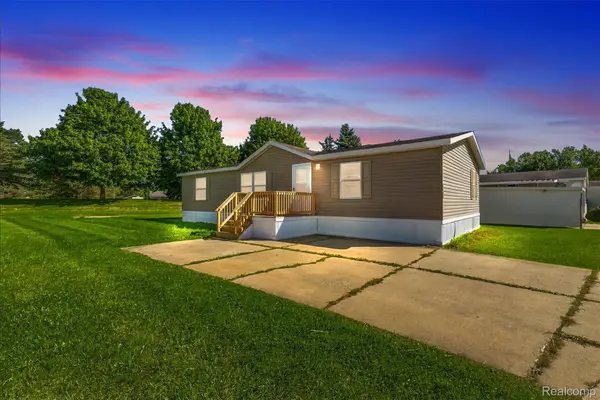 $49,900Active3 beds 2 baths1,352 sq. ft.
7190 Hemlock, MtMorris, MI 48458
MLS# 20261076961Listed by: KELLER WILLIAMS FIRST - New
 $44,900Active2 beds 1 baths791 sq. ft.
4143 Doran ST, Flint, MI 48504
MLS# 61050222675Listed by: BERKSHIRE HATHAWAY HOMESERVICES - New
 $74,900Active2 beds 1 baths1,069 sq. ft.
4080 N Jennings Road, Flint, MI 48504
MLS# 20261075878Listed by: NEXTHOME INSPIRE - New
 $129,900Active3 beds 2 baths1,123 sq. ft.
4269 Doran Street, Flint, MI 48504
MLS# 20261076395Listed by: AAA MCNAMARA PROPERTIES INC - New
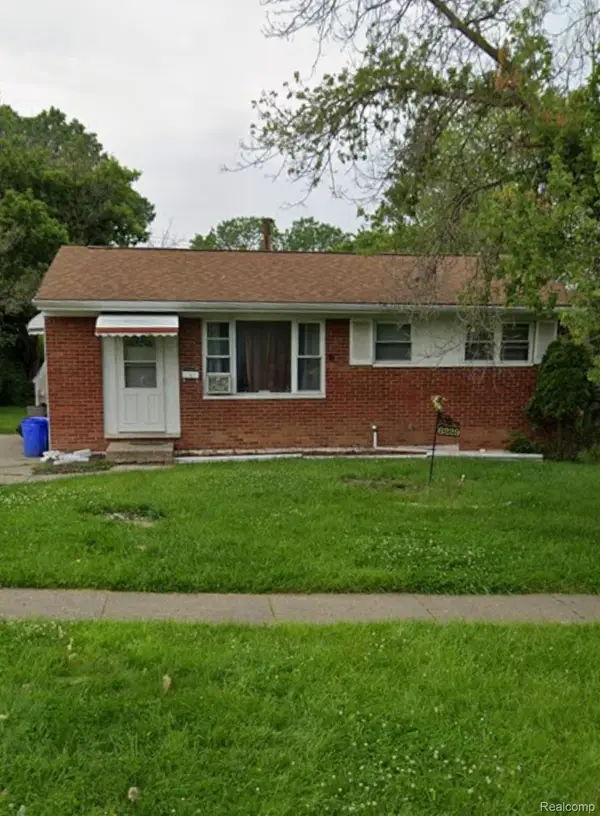 $69,999Active3 beds 1 baths900 sq. ft.
6229 Otoole Lane, MtMorris, MI 48458
MLS# 20261075967Listed by: AMERICAN ASSOCIATES INC - New
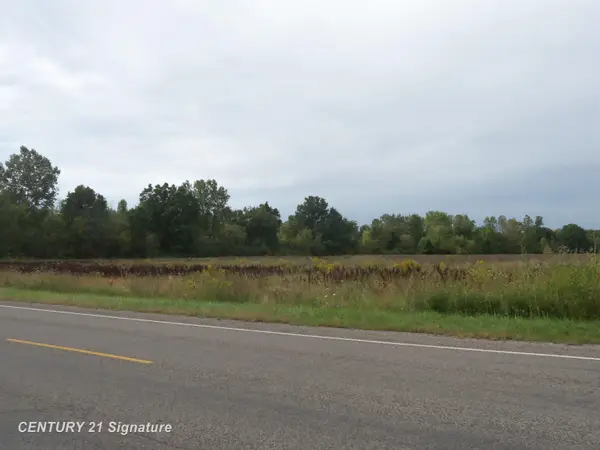 $490,000Active66 Acres
V/L W Coldwater RD, Flushing, MI 48433
MLS# 5050222467Listed by: CENTURY 21 SIGNATURE REALTY - New
 $30,900Active3 beds 1 baths690 sq. ft.
3290 W Gracelawn Avenue, Flint, MI 48504
MLS# 26050254Listed by: DEVONSHIRE REALTY LLC  $198,000Pending3 beds 2 baths1,260 sq. ft.
8104 Webster RD, MtMorris, MI 48458
MLS# 5050212684Listed by: EREALTY- New
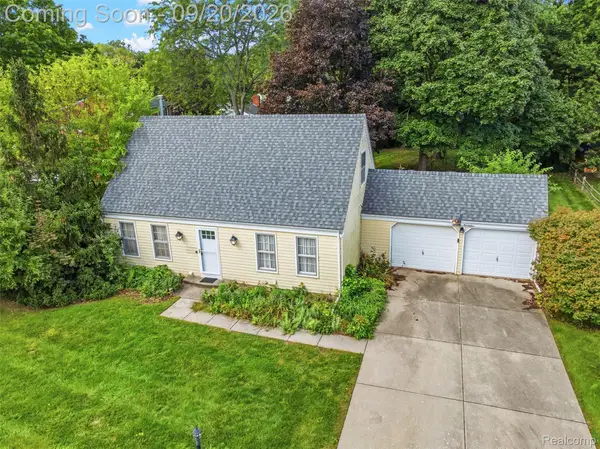 $239,000Active3 beds 2 baths1,300 sq. ft.
3121 Kings Brook Drive, Flushing, MI 48433
MLS# 20261073581Listed by: REAL ESTATE FOR A CAUSE


Protect your home and budget from life's surprises with an Assurant Home Warranty, backed by a partner that supports you through every step of homeownership. Explore Plans.
© 2023 - 2026 ERA Franchise Systems LLC. All rights reserved. ERA Franchise Systems LLC fully supports the principles of the Fair Housing Act and the Equal Opportunity Act. ERA, ERA Real Estate powered, and their respective logos are registered service marks of ERA Franchise Systems LLC. Each office is independently owned and operated.