
8062 Neff RD, Mount Morris, MI 48458
Local realty services provided by:ERA Prime Real Estate Group
8062 Neff RD,Mtmorris, MI 48458
$192,500
- 2 Beds
- 2 Baths
- 1,440 sq. ft.
- Single family
- Active
Listed by: jaxon evans
Office: century 21 metro brokers
MLS#:20261083032
Source:MI_REALCOMP
Price summary
- Price:$192,500
- Price per sq. ft.:$133.68
About this home
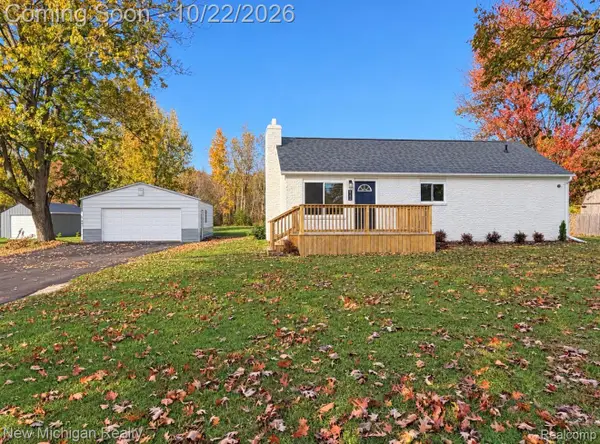
** OPEN HOUSE 12PM-2PM SUNDAY OCTOBER 18** Welcome to 8062 Neff Road! Situated on a spacious 1-acre lot, this beautifully renovated 2-bedroom, 1.5 bathroom home offers the perfect combination of modern updates and room to enjoy the outdoors! Extensive improvements throughout include a new roof, siding, countertops, flooring, carpet, fresh paint, and updated bathrooms. Additional exterior upgrades include newly wrapped windows, a new railing on the covered front porch! The home also comes complete with a refrigerator, stove, microwave, dishwasher, washer, and dryer, making moving in that much easier! Enjoy the peace of mind that comes with so many recent updates, along with a generous yard offering plenty of space for outdoor activities, entertaining, or simply relaxing. With the major improvements already taken care of, all that's left to do is move in and make it your own. Schedule your showing today!
Contact an agent
Home facts
- Year built:1940
- Subdivision & Development:DAVID T ELDER GDNS
- Listing ID #:20261083032
- Added:1 day(s) ago
- Updated:October 23, 2026 at 10:05 AM
Rooms and interior
- Bedrooms:2
- Total bathrooms:2
- Full bathrooms:1
- Half bathrooms:1
- Rooms Total:4
- Living area:1,440 sq. ft.
Heating and cooling
- Cooling:Ceiling Fans
- Heating:Forced Air, Propane
Structure and exterior
- Year built:1940
- Building area:1,440 sq. ft.
- Lot area:1 Acres
- Architectural Style:Ranch
- Construction Materials:Vinyl Siding
- Exterior Features:Covered, Porch
- Foundation Description:Crawl Space, Slab
- Levels:One
Utilities
- Water:Public
- Sewer:Public Sewer
Finances and disclosures
- Price:$192,500
- Price per sq. ft.:$133.68
- Tax amount:$3,190
Features and amenities
- Appliances:Dishwasher, Free Standing Electric Range, Free Standing Refrigerator, Microwave, Stainless Steel Appliances
Parking
- Parking description:No Garage

New listings near 8062 Neff RD
- New
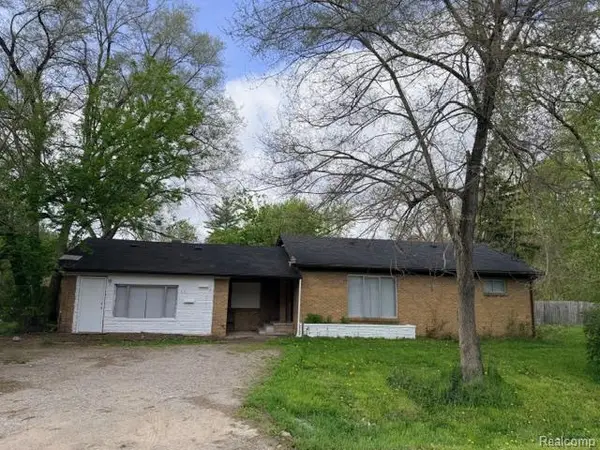 $38,900Active3 beds 2 baths1,400 sq. ft.
3091 Bertha AVE, Flint, MI 48504
MLS# 20261083085Listed by: THE AGENCY OF GATEWAY - New
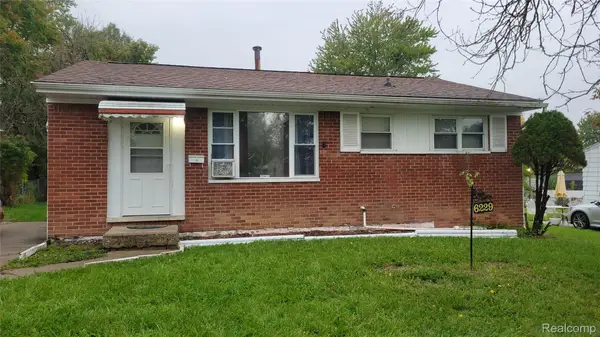 $60,000Active3 beds 1 baths900 sq. ft.
6229 Otoole LN, MtMorris, MI 48458
MLS# 20261083610Listed by: AMERICAN ASSOCIATES INC - New
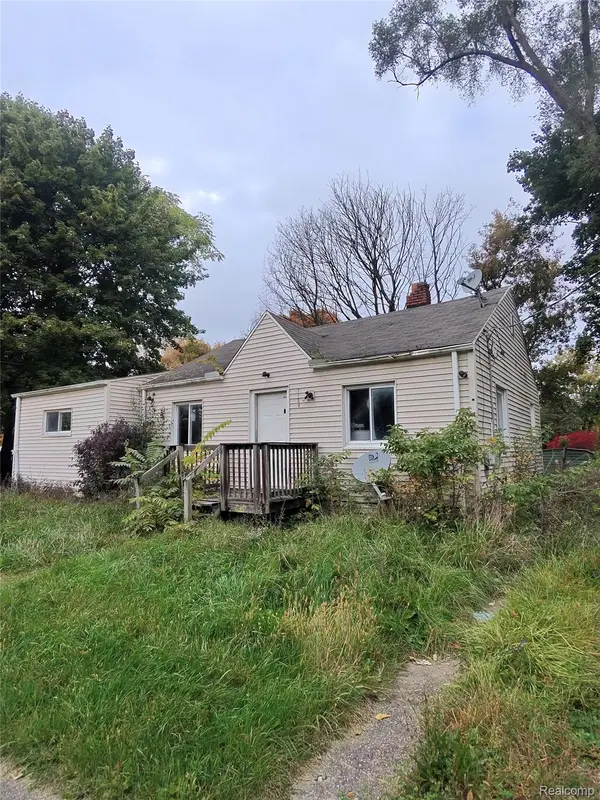 $20,000Active3 beds 1 baths900 sq. ft.
3108 W Ridgeway AVE, Flint, MI 48504
MLS# 20261083648Listed by: 21 UNITED REALTY - New
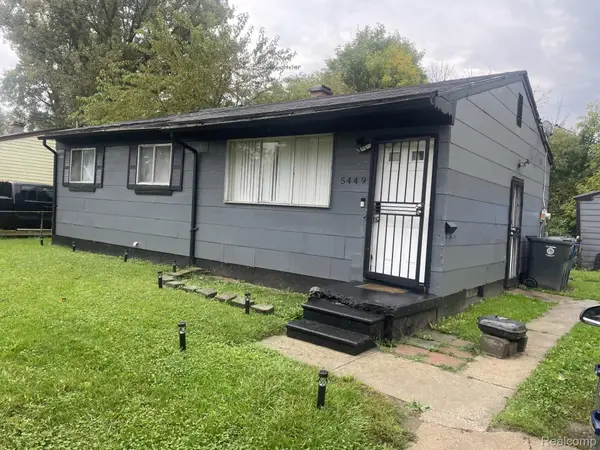 $60,000Active3 beds 1 baths864 sq. ft.
5449 Stiffler RD, Flint, MI 48505
MLS# 20261083958Listed by: RED FOX REALTY LLC - New
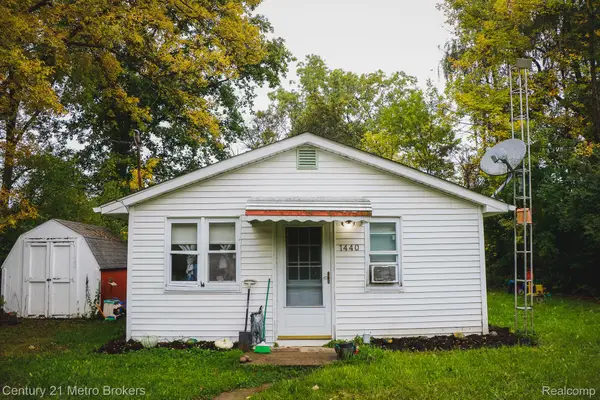 $29,999Active1 beds 1 baths520 sq. ft.
1440 W Yale Avenue, Flint, MI 48505
MLS# 20261077601Listed by: CENTURY 21 METRO BROKERS - New
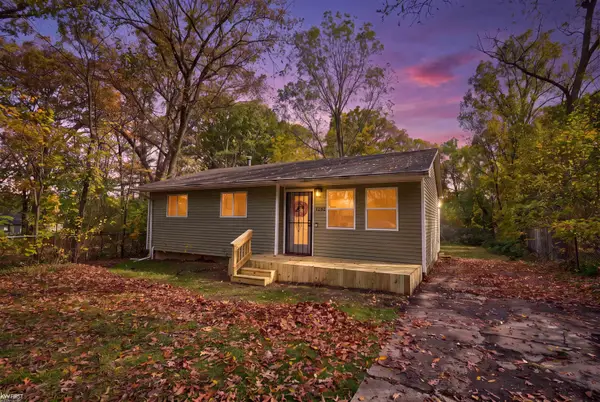 $79,900Active3 beds 1 baths854 sq. ft.
1282 W Cass AVE, Flint, MI 48505
MLS# 5050225231Listed by: KELLER WILLIAMS FIRST 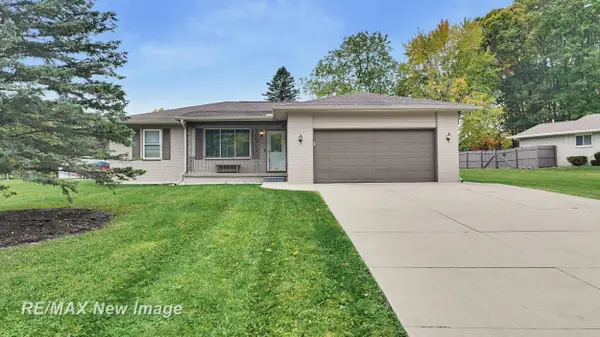 $199,900Pending3 beds 2 baths1,424 sq. ft.
3147 Martharose CT, Flint, MI 48504
MLS# 61050225324Listed by: RE/MAX NEW IMAGE- New
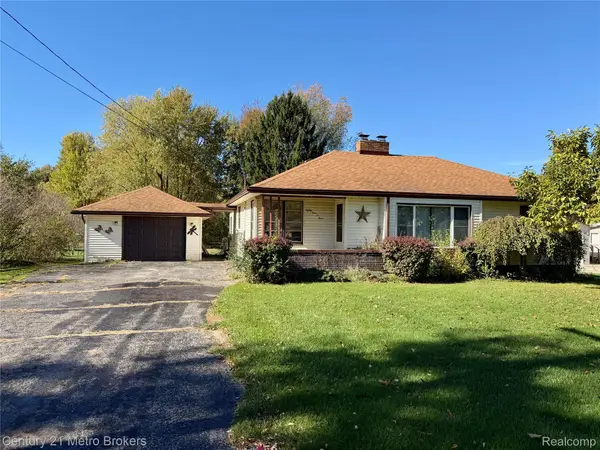 $149,900Active3 beds 1 baths2,400 sq. ft.
8403 Neff RD, MtMorris, MI 48458
MLS# 20261083304Listed by: CENTURY 21 METRO BROKERS - New
 $249,900Active3 beds 3 baths1,353 sq. ft.
5184 W Carpenter RD, Flint, MI 48504
MLS# 20261085318Listed by: NEW MICHIGAN REALTY


Protect your home and budget from life's surprises with an Assurant Home Warranty, backed by a partner that supports you through every step of homeownership. Explore Plans.
© 2023 - 2026 ERA Franchise Systems LLC. All rights reserved. ERA Franchise Systems LLC fully supports the principles of the Fair Housing Act and the Equal Opportunity Act. ERA, ERA Real Estate powered, and their respective logos are registered service marks of ERA Franchise Systems LLC. Each office is independently owned and operated.