
8104 Webster RD, Mount Morris, MI 48420
Local realty services provided by:ERA Prime Real Estate Group
8104 Webster RD,Mtmorris, MI 48420
$198,000
- 3 Beds
- 2 Baths
- 1,260 sq. ft.
- Single family
- Active
Listed by: brian lindstrom
Office: erealty
MLS#:5050212684
Source:MI_REALCOMP
Price summary
- Price:$198,000
- Price per sq. ft.:$157.14
About this home
Cozy 3 bedroom ranch-style home with 1.5 baths. This home perfectly captures a peaceful "country feel" on just over 1 acre of property with a spacious fenced-in yard. Located in the Clio School District, key features for this home include: an updated kitchen, new furnace (2025) and central air (2026); new roof, snow shield, and gutters installed (2025); with new carpet installed March 2026. All Appliances Included. Firelit living & dining room with vaulted ceiling and large windows provides a spacious feel and abundant natural light. Large family room just off the kitchen with a cozy feel, perfect for entertaining. Full bath features an updated walk-in shower. Master bedroom has its own half bathroom. Large shed in backyard for extra storage. Home is move-in ready.
Contact an agent
Home facts
- Year built:1965
- Subdivision & Development:NONE
- Listing ID #:5050212684
- Added:74 day(s) ago
- Updated:September 07, 2026 at 10:01 AM
Rooms and interior
- Bedrooms:3
- Total bathrooms:2
- Full bathrooms:1
- Half bathrooms:1
- Rooms Total:6
- Living area:1,260 sq. ft.
Heating and cooling
- Cooling:Central Air
- Heating:Forced Air, Natural Gas
Structure and exterior
- Year built:1965
- Building area:1,260 sq. ft.
- Lot area:1.01 Acres
- Architectural Style:Ranch
- Construction Materials:Vinyl Siding
- Foundation Description:Crawl Space
- Levels:One
Utilities
- Water:Well
- Sewer:Public Sewer
Finances and disclosures
- Price:$198,000
- Price per sq. ft.:$157.14
- Tax amount:$3,570
Parking
- Parking description:Attached, One Car Garage
- Garage spaces:1

New listings near 8104 Webster RD
- New
 $95,000Active3 beds 1 baths988 sq. ft.
6075 Detroit Street, MtMorris, MI 48458
MLS# 20261071498Listed by: EXP REALTY MAIN - New
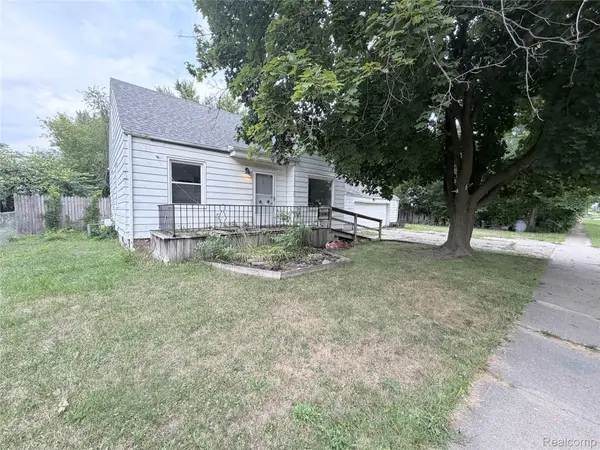 $49,900Active3 beds 1 baths1,028 sq. ft.
3220 W Ridgeway Avenue, Flint, MI 48504
MLS# 20261071208Listed by: KELLER WILLIAMS FIRST - New
 $229,900Active4 beds 2 baths1,724 sq. ft.
6178 W Mt. Morris RD, MtMorris, MI 48458
MLS# 5050220738Listed by: HAM GROUP REALTY - New
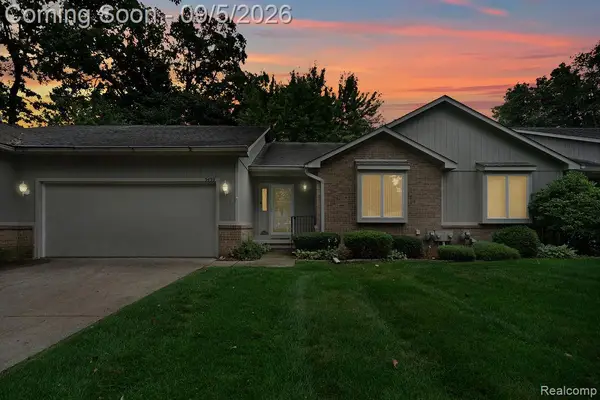 $214,900Active2 beds 2 baths2,809 sq. ft.
5439 Hickory Circle, Flushing, MI 48433
MLS# 20261070165Listed by: SMITH STREET - New
 $339,900Active4 beds 3 baths1,882 sq. ft.
6250 Tommy Trail, MtMorris, MI 48458
MLS# 20261070172Listed by: ALLEN EDWIN REALTY - New
 $69,900Active3 beds 1 baths864 sq. ft.
3303 W Lyndon AVE, Flint, MI 48504
MLS# 5050220220Listed by: CENTURY 21 SIGNATURE REALTY - New
 $169,900Active5 beds 2 baths1,672 sq. ft.
8315 N Saginaw ST, MtMorris, MI 48458
MLS# 5050220602Listed by: REMAX TOWN & COUNTRY - New
 $38,900Active3 beds 2 baths1,025 sq. ft.
1201 Oleander Drive, MtMorris, MI 48458
MLS# 81026045580Listed by: U.S. INVESTOR GROUP - New
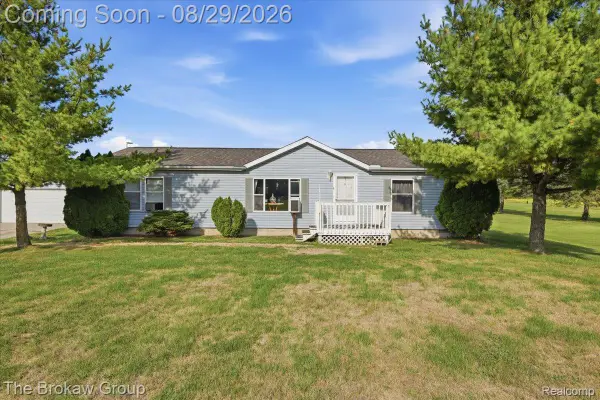 $189,900Active3 beds 2 baths1,500 sq. ft.
5189 Webster Road, Flint, MI 48504
MLS# 20261066381Listed by: THE BROKAW GROUP 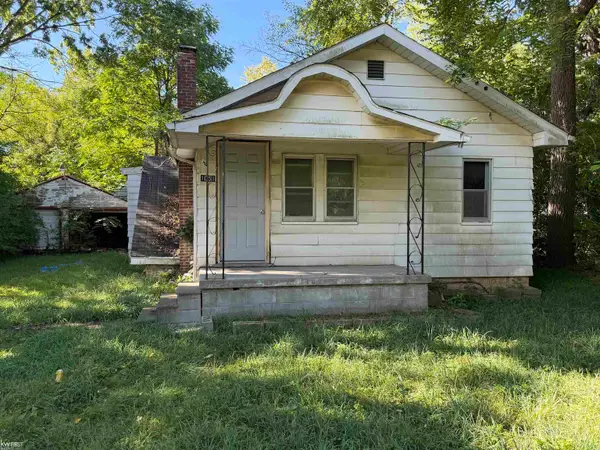 $16,000Active2 beds 1 baths908 sq. ft.
1051 W Yale AVE, Flint, MI 48505
MLS# 5050219835Listed by: KELLER WILLIAMS FIRST


Protect your home and budget from life's surprises with an Assurant Home Warranty, backed by a partner that supports you through every step of homeownership. Explore Plans.
© 2023 - 2026 ERA Franchise Systems LLC. All rights reserved. ERA Franchise Systems LLC fully supports the principles of the Fair Housing Act and the Equal Opportunity Act. ERA, ERA Real Estate powered, and their respective logos are registered service marks of ERA Franchise Systems LLC. Each office is independently owned and operated.