
1001 Sweeney, Mount Pleasant, MI 48858
Local realty services provided by:ERA Prime Real Estate Group
1001 Sweeney,Mtpleasant, MI 48858
$219,000
- 2 Beds
- 2 Baths
- 1,192 sq. ft.
- Single family
- Active
Listed by: matthew cozzie, tyler cozzie
Office: 411 realty
MLS#:79080071650
Source:MI_REALCOMP
Price summary
- Price:$219,000
- Price per sq. ft.:$183.72
- Monthly HOA dues:$250
About this home
Move right into this beautifully maintained Rosewood IX ranch condo offering 2 bedrooms, 2 baths, and an attached 2-car garage, all on one convenient level. The open floor plan features a dedicated laundry room and a relaxing three-season room with privacy at this end unit that faces a large open space. Need more room? The full 1,050 sq. ft. lower level is ready for your vision with two egress windows and plumbing for a future bathroom, providing endless possibilities for additional living space, guests, hobbies, or storage. There is also a gas line run to the back sidewalk for a future gas grill or backup generator. New Premium Renewal by Anderson custom windows with UV SmartSun glass and TrusScene screens were just installed on August 7, 2026. Other recent updates include new stainless steel appliances, new carpet, new fixtures, a new roof, and a fresh coat of paint, making this home feel like new. Stress-free living, including exterior maintenance, snow removal, and landscaping, makes this home a smart choice for anyone looking for turnkey living without the worries of exterior upkeep....
Contact an agent
Home facts
- Year built:2000
- Subdivision & Development:ROSEWOOD EAST IX CONDOMINIUMS
- Listing ID #:79080071650
- Added:17 day(s) ago
- Updated:August 16, 2026 at 10:19 AM
Rooms and interior
- Bedrooms:2
- Total bathrooms:2
- Full bathrooms:1
- Half bathrooms:1
- Rooms Total:7
- Basement Description:Concrete, Daylight, Full, Interior Entry
- Living area:1,192 sq. ft.
Heating and cooling
- Cooling:Central Air
- Heating:Forced Air, Natural Gas
Structure and exterior
- Year built:2000
- Building area:1,192 sq. ft.
- Lot Features:Cleared, Sloped, Sprinklers
- Architectural Style:Duplex, Ranch
- Construction Materials:Vinyl Siding
- Exterior Features:Porch
- Foundation Description:Basement
- Levels:One
Utilities
- Water:Public
- Sewer:Shared Septic
Finances and disclosures
- Price:$219,000
- Price per sq. ft.:$183.72
- Tax amount:$3,762
Features and amenities
- Appliances:Dishwasher, Disposal, Dryer, Microwave, Oven, Range, Refrigerator, Washer
- Amenities:Cathedral Ceilings
Parking
- Parking description:Attached, Garage, Garage Door Opener, Two Car Garage
- Garage spaces:2

New listings near 1001 Sweeney
- New
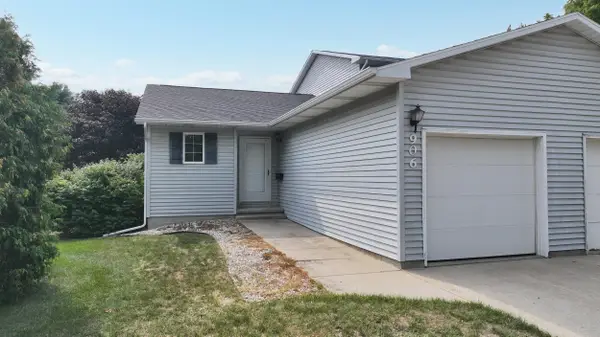 $215,000Active3 beds 1 baths1,368 sq. ft.
906 S Crapo, MtPleasant, MI 48858
MLS# 79080072312Listed by: COLDWELL BANKER MT. PLEASANT REALTY - New
 $275,000Active4 beds 1 baths1,184 sq. ft.
8874 E Pickard Road, Mt. Pleasant, MI 48858
MLS# 201842088Listed by: EXIT REALTY HOME PARTNERS - New
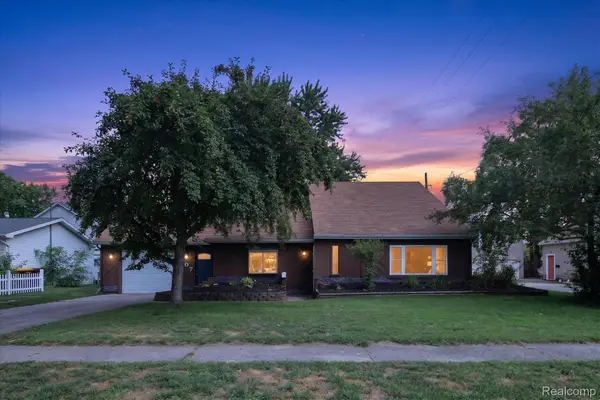 $189,900Active3 beds 2 baths1,184 sq. ft.
707 E Wisconsin Street, MtPleasant, MI 48858
MLS# 20261061139Listed by: REAL ESTATE FOR A CAUSE - New
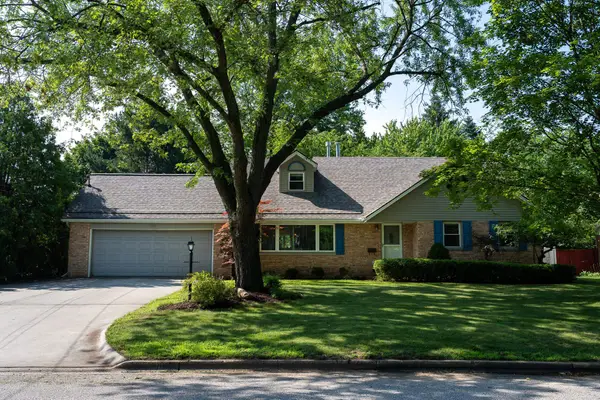 $400,000Active5 beds 3 baths3,463 sq. ft.
1320 E Chippewa ST, MtPleasant, MI 48858
MLS# 79080072045Listed by: KELLER WILLIAMS OF NM SIGNATURE GROUP - New
 $120,000Active3 beds 2 baths1,568 sq. ft.
1146 Barnswood Court, Mount Pleasant, MI 48858
MLS# 26041076Listed by: PEACOCK REAL ESTATE 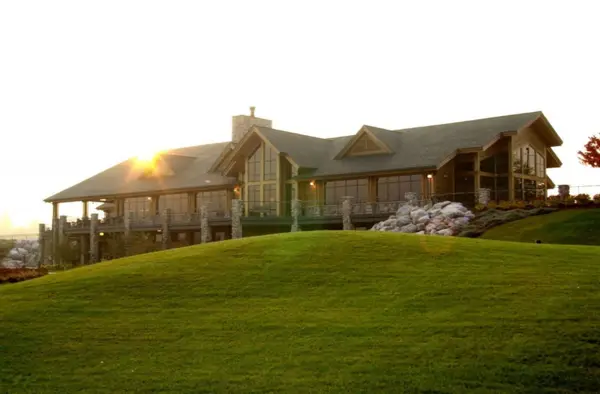 $52,000Active0.45 Acres
Lot 16 Bucks Run Drive, Mount Pleasant, MI 48858
MLS# 18018360Listed by: CENTURY 21 WHITE HOUSE REALTY $52,000Active0.52 Acres
Lot 18 Bucks Run Drive, Mount Pleasant, MI 48858
MLS# 18018371Listed by: CENTURY 21 WHITE HOUSE REALTY $60,000Active0.49 Acres
Lot 29 Bucks Run Drive, Mount Pleasant, MI 48858
MLS# 18018438Listed by: CENTURY 21 WHITE HOUSE REALTY- New
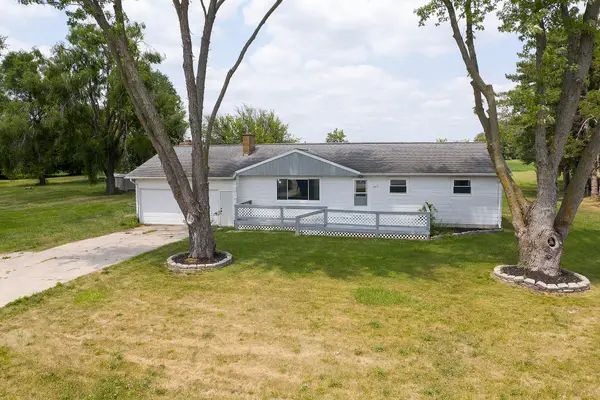 $220,000Active3 beds 2 baths1,848 sq. ft.
965 E Remus Road, Mount Pleasant, MI 48858
MLS# 26040717Listed by: FIVE STAR REAL ESTATE-LANSING - New
 $229,000Active7 Acres
TBD S Isabella, MtPleasant, MI 48858
MLS# 79080071959Listed by: PRAEDIUM REALTY ROBIN STRESSMAN & ASSOCIATES


Protect your home and budget from life's surprises with an Assurant Home Warranty, backed by a partner that supports you through every step of homeownership. Explore Plans.
© 2023 - 2026 ERA Franchise Systems LLC. All rights reserved. ERA Franchise Systems LLC fully supports the principles of the Fair Housing Act and the Equal Opportunity Act. ERA, ERA Real Estate powered, and their respective logos are registered service marks of ERA Franchise Systems LLC. Each office is independently owned and operated.