
707 E Wisconsin Street, Mount Pleasant, MI 48858
Local realty services provided by:ERA Prime Real Estate Group
Listed by: nathan d gross
Office: real estate for a cause
MLS#:20261061139
Source:MI_REALCOMP
Price summary
- Price:$174,900
- Price per sq. ft.:$147.72
About this home
Welcome home to this beautifully updated 3-bedroom, 2-bath home featuring soaring vaulted ceilings, abundant natural light, updated flooring, and an open-concept floor plan. The remodeled kitchen offers ample cabinetry, stylish countertops, and a spacious walk-in pantry. The first-floor primary suite includes a private en-suite bath, while the open loft overlooks the main living area. Step outside to enjoy a private deck surrounded by mature landscaping. Complete with an oversized attached garage and conveniently located just minutes from CMU, shopping, dining, parks, and everyday amenities. Schedule your private tour today!
Contact an agent
Home facts
- Year built:1986
- Subdivision & Development:KINNEY ADD
- Listing ID #:20261061139
- Added:55 day(s) ago
- Updated:October 02, 2026 at 09:09 AM
Rooms and interior
- Bedrooms:3
- Total bathrooms:2
- Full bathrooms:2
- Rooms Total:7
- Living area:1,184 sq. ft.
Heating and cooling
- Cooling:Ceiling Fans
- Heating:Forced Air, Natural Gas
Structure and exterior
- Roof:Asphalt
- Year built:1986
- Building area:1,184 sq. ft.
- Lot area:0.11 Acres
- Architectural Style:Bungalow
- Construction Materials:Wood Siding
- Exterior Features:Deck
- Foundation Description:Slab
Utilities
- Water:Public
- Sewer:Public Sewer
Finances and disclosures
- Price:$174,900
- Price per sq. ft.:$147.72
- Tax amount:$2,901
Features and amenities
- Appliances:Dishwasher, Disposal, Free Standing Gas Oven, Free Standing Gas Range, Free Standing Refrigerator, Microwave
Parking
- Parking description:Attached, Direct Access, Electricity In Garage, Garage Door Opener, Garage Faces Front, One Car Garage, Oversized, Side Entrance
- Garage spaces:1

New listings near 707 E Wisconsin Street
- New
 $300,000Active3 beds 2 baths2,240 sq. ft.
215 E Lincoln, MtPleasant, MI 48858
MLS# 79080074027Listed by: PRAEDIUM REALTY ROBIN STRESSMAN & ASSOCIATES - New
 $273,000Active5 beds 3 baths2,240 sq. ft.
900 E Maple, MtPleasant, MI 48858
MLS# 79080074016Listed by: EXP REALTY LLC - New
 $120,000Active2 beds 2 baths1,580 sq. ft.
424 S Kinney, MtPleasant, MI 48858
MLS# 79080073980Listed by: RESULTS REALTY 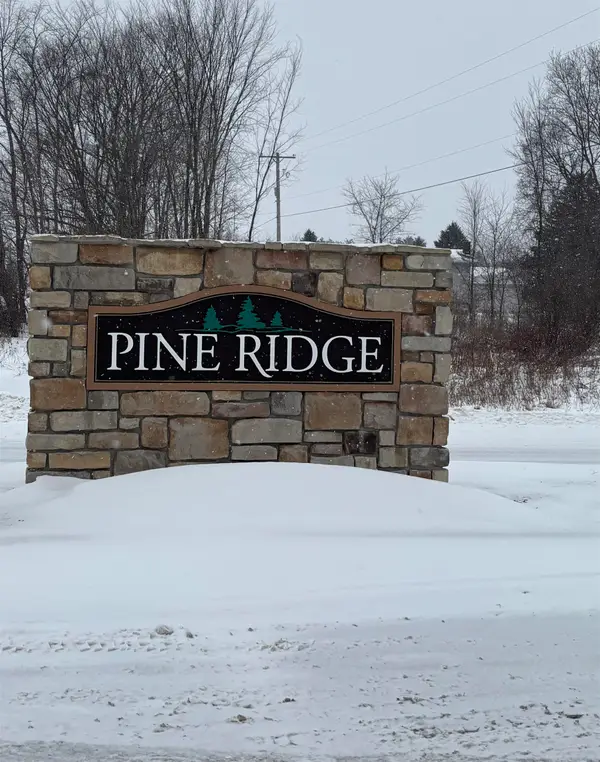 $45,000Active1.22 Acres
000 Pine Ridge, MtPleasant, MI 48858
MLS# 79080065471Listed by: ASSOCIATED REALTY- New
 $169,900Active4 beds 2 baths1,140 sq. ft.
1117 Ward, MtPleasant, MI 48858
MLS# 79080073943Listed by: FIVE STAR REAL ESTATE - MT. PLEASANT - New
 $239,500Active3 beds 3 baths1,938 sq. ft.
110 Apricot, MtPleasant, MI 48858
MLS# 79080073913Listed by: KELLER WILLIAMS OF NM SIGNATURE GROUP - New
 $185,000Active3 beds 1 baths910 sq. ft.
1606 Fessenden, MtPleasant, MI 48858
MLS# 79080073840Listed by: PRAEDIUM REALTY ROBIN STRESSMAN & ASSOCIATES  $369,900Active5 beds 3 baths2,433 sq. ft.
204 Greenfield Drive, MtPleasant, MI 48858
MLS# 20261075920Listed by: PARTNERS REAL ESTATE PROFESSIONALS PC $390,000Active4 beds 3 baths2,100 sq. ft.
505 Kane, MtPleasant, MI 48858
MLS# 79080073691Listed by: PRAEDIUM REALTY ROBIN STRESSMAN & ASSOCIATES $649,900Active4 beds 4 baths3,378 sq. ft.
1121 Greenbanks, MtPleasant, MI 48858
MLS# 79080073670Listed by: THE BRAVADO REALTY


Protect your home and budget from life's surprises with an Assurant Home Warranty, backed by a partner that supports you through every step of homeownership. Explore Plans.
© 2023 - 2026 ERA Franchise Systems LLC. All rights reserved. ERA Franchise Systems LLC fully supports the principles of the Fair Housing Act and the Equal Opportunity Act. ERA, ERA Real Estate powered, and their respective logos are registered service marks of ERA Franchise Systems LLC. Each office is independently owned and operated.