
1112 Harold, Mount Pleasant, MI 48858
Local realty services provided by:ERA Prime Real Estate Group
1112 Harold,Mtpleasant, MI 48858
$122,000
- 3 Beds
- 1 Baths
- 936 sq. ft.
- Single family
- Active
Listed by: pam r hubbard
Office: 43 north realty
MLS#:79080074055
Source:MI_REALCOMP
Price summary
- Price:$122,000
- Price per sq. ft.:$130.34
About this home
Cozy 3 bedroom and 1 bath home. Open concept living at its best. Everything on one floor with plenty of cabinets. Enclosed porch is ready for your imagination. Many possibilities! Small yard so taking care of it will be a breeze! Shed for your yard tools too! Come take a look! Move right in!
Contact an agent
Home facts
- Year built:1955
- Subdivision & Development:WARD ADD
- Listing ID #:79080074055
- Added:1 day(s) ago
- Updated:October 02, 2026 at 10:07 AM
Rooms and interior
- Bedrooms:3
- Total bathrooms:1
- Full bathrooms:1
- Rooms Total:6
- Kitchen Description:Pantry
- Basement Description:Block
- Living area:936 sq. ft.
Heating and cooling
- Cooling:Ceiling Fans
- Heating:Forced Air, Natural Gas
Structure and exterior
- Year built:1955
- Building area:936 sq. ft.
- Lot area:0.12 Acres
- Lot Features:Cleared
- Architectural Style:Ranch
- Exterior Features:Deck, Porch
- Foundation Description:Block, Crawl Space
- Levels:One
Utilities
- Water:Public
- Sewer:Shared Septic
Finances and disclosures
- Price:$122,000
- Price per sq. ft.:$130.34
- Tax amount:$1,753
Features and amenities
- Appliances:Dishwasher, Microwave, Oven, Range, Refrigerator
- Amenities:Pantry

New listings near 1112 Harold
- New
 $300,000Active3 beds 2 baths2,240 sq. ft.
215 E Lincoln, MtPleasant, MI 48858
MLS# 79080074027Listed by: PRAEDIUM REALTY ROBIN STRESSMAN & ASSOCIATES - New
 $273,000Active5 beds 3 baths2,240 sq. ft.
900 E Maple, MtPleasant, MI 48858
MLS# 79080074016Listed by: EXP REALTY LLC - New
 $120,000Active2 beds 2 baths1,580 sq. ft.
424 S Kinney, MtPleasant, MI 48858
MLS# 79080073980Listed by: RESULTS REALTY 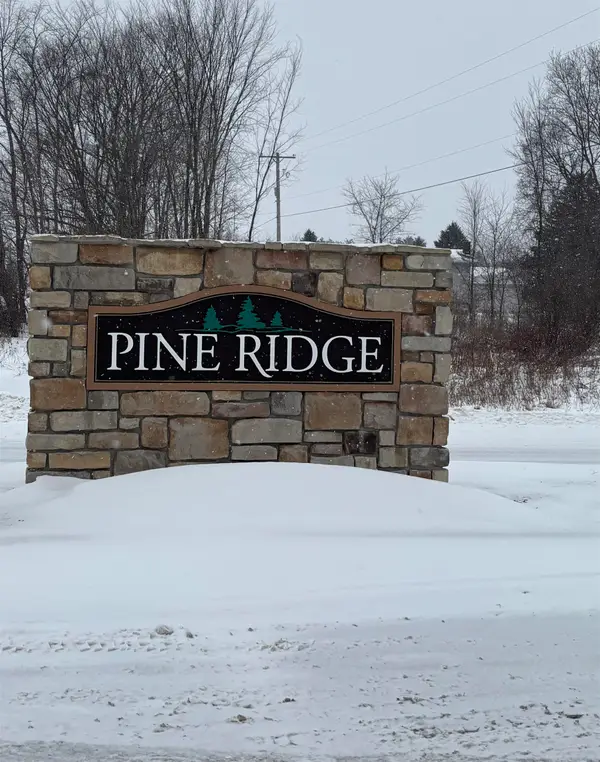 $45,000Active1.22 Acres
000 Pine Ridge, MtPleasant, MI 48858
MLS# 79080065471Listed by: ASSOCIATED REALTY- New
 $169,900Active4 beds 2 baths1,140 sq. ft.
1117 Ward, MtPleasant, MI 48858
MLS# 79080073943Listed by: FIVE STAR REAL ESTATE - MT. PLEASANT - New
 $239,500Active3 beds 3 baths1,938 sq. ft.
110 Apricot, MtPleasant, MI 48858
MLS# 79080073913Listed by: KELLER WILLIAMS OF NM SIGNATURE GROUP - New
 $185,000Active3 beds 1 baths910 sq. ft.
1606 Fessenden, MtPleasant, MI 48858
MLS# 79080073840Listed by: PRAEDIUM REALTY ROBIN STRESSMAN & ASSOCIATES  $369,900Active5 beds 3 baths2,433 sq. ft.
204 Greenfield Drive, MtPleasant, MI 48858
MLS# 20261075920Listed by: PARTNERS REAL ESTATE PROFESSIONALS PC $390,000Active4 beds 3 baths2,100 sq. ft.
505 Kane, MtPleasant, MI 48858
MLS# 79080073691Listed by: PRAEDIUM REALTY ROBIN STRESSMAN & ASSOCIATES $649,900Active4 beds 4 baths3,378 sq. ft.
1121 Greenbanks, MtPleasant, MI 48858
MLS# 79080073670Listed by: THE BRAVADO REALTY


Protect your home and budget from life's surprises with an Assurant Home Warranty, backed by a partner that supports you through every step of homeownership. Explore Plans.
© 2023 - 2026 ERA Franchise Systems LLC. All rights reserved. ERA Franchise Systems LLC fully supports the principles of the Fair Housing Act and the Equal Opportunity Act. ERA, ERA Real Estate powered, and their respective logos are registered service marks of ERA Franchise Systems LLC. Each office is independently owned and operated.