
1318 E Broadway, Mount Pleasant, MI 48858
Local realty services provided by:ERA Prime Real Estate Group
1318 E Broadway,Mtpleasant, MI 48858
$390,000
- 3 Beds
- 3 Baths
- 2,910 sq. ft.
- Single family
- Active
Listed by: helen macgregor
Office: praedium realty robin stressman & associates
MLS#:79080066684
Source:MI_REALCOMP
Price summary
- Price:$390,000
- Price per sq. ft.:$134.02
About this home
This recognizable home with its gated driveway entry sits on 2+ acres between Brown and Russell, close to Pullen Elementary, McLaren hospital, and downtown. Its a little piece of the country in the city. This property is like your very own park, with mix of mature and new trees, wooded trails, several gardens, large open yard and deck. Combined with the walkout finished basement and full bath, it makes this home perfect for yard games and entertaining. The 3-car attached garage provides plenty space including a workshop and garage attic storage. House has 6-inch gutters with leaf guards. Not to mention the large pole barn with drive through garage doors, ready to house your lawn equipment, camper, or boat. Inside, the home has been beautifully renovated and restored over the years, to maintain the quality craftsmanship of the grand staircase, solid wood doors, and wood accents. It is a timeless home with hardwood floors and custom case windows throughout. The open main living-dining-kitchen space features custom cabinetry, quartz countertops and island, side entry built-ins, and updated gas fireplace. The second floor offers loft space, laundry, full bath, front alcove, large closet and storage spaces, and 2 bedrooms including large primary bedroom with fireplace and attached sunroom ready for you to finish. The third-floor bedroom, equipped with its own thermostat, can easily double as a gaming room, craft room, or office. The homes systems - furnace, AC, roof, siding, fence - have all been updated in the last 10 years. This truly unique one-of-a-kind home offers a glimpse in history mixed with the updated conveniences of today. Motivated sellers so don't be afraid to think outside the box....
Contact an agent
Home facts
- Year built:1920
- Subdivision & Development:N/A
- Listing ID #:79080066684
- Added:147 day(s) ago
- Updated:September 06, 2026 at 10:02 AM
Rooms and interior
- Bedrooms:3
- Total bathrooms:3
- Full bathrooms:2
- Half bathrooms:1
- Rooms Total:10
- Basement Description:Concrete, Exterior Entry, Full, Interior Entry, Partially Finished, Walk-Out Access
- Living area:2,910 sq. ft.
Heating and cooling
- Cooling:Ceiling Fans, Central Air
- Heating:Forced Air, Natural Gas, Other Heating Source
Structure and exterior
- Year built:1920
- Building area:2,910 sq. ft.
- Lot area:2.3 Acres
- Lot Features:Cleared, Sloped, Wooded
- Architectural Style:Farmhouse
- Construction Materials:Vinyl Siding
- Exterior Features:Deck, Patio, Porch
- Foundation Description:Basement
- Levels:Two
Utilities
- Water:Public
- Sewer:Shared Septic
Finances and disclosures
- Price:$390,000
- Price per sq. ft.:$134.02
- Tax amount:$7,134
Features and amenities
- Appliances:Dishwasher, Disposal, Dryer, Oven, Range, Refrigerator, Washer
- Amenities:Entrance Foyer
Parking
- Parking description:Attached, Garage, Three Car Garage
- Garage spaces:3

New listings near 1318 E Broadway
- New
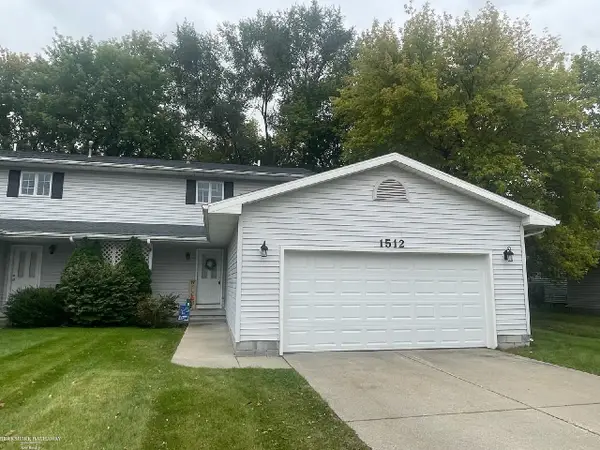 $164,900Active2 beds 2 baths1,388 sq. ft.
1512 E Gaylord ST, MtPleasant, MI 48858
MLS# 58050220914Listed by: BERKSHIRE HATHAWAY HOMESERVICES KEE REALTY 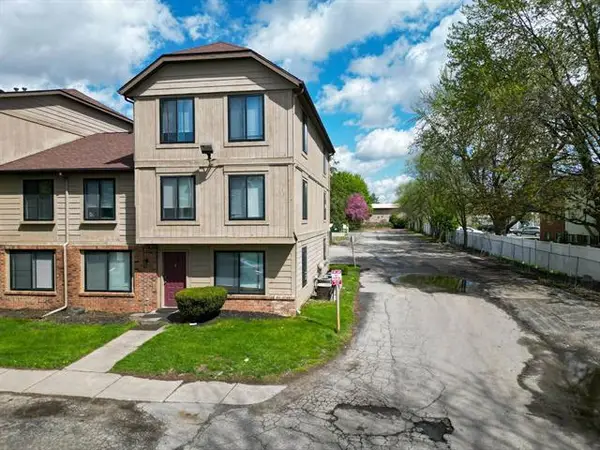 $85,000Active-- beds -- baths1,554 sq. ft.
1825 S Crawford RD, MtPleasant, MI 48858
MLS# 79080017087Listed by: PRAEDIUM REALTY ROBIN STRESSMAN & ASSOCIATES- New
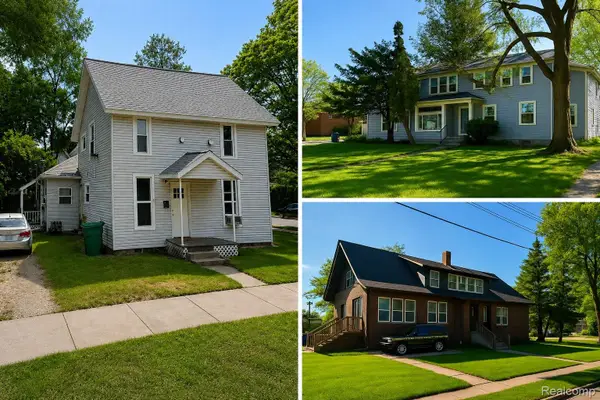 $934,900Active-- beds 12 baths8,337 sq. ft.
304 S Main Street, MtPleasant, MI 48858
MLS# 20261071088Listed by: RE/MAX PLATINUM - GRAND BLANC - New
 $65,000Active3 beds 2 baths1,404 sq. ft.
627 S Franklin, MtPleasant, MI 48858
MLS# 79080073151Listed by: PRAEDIUM REALTY ROBIN STRESSMAN & ASSOCIATES - New
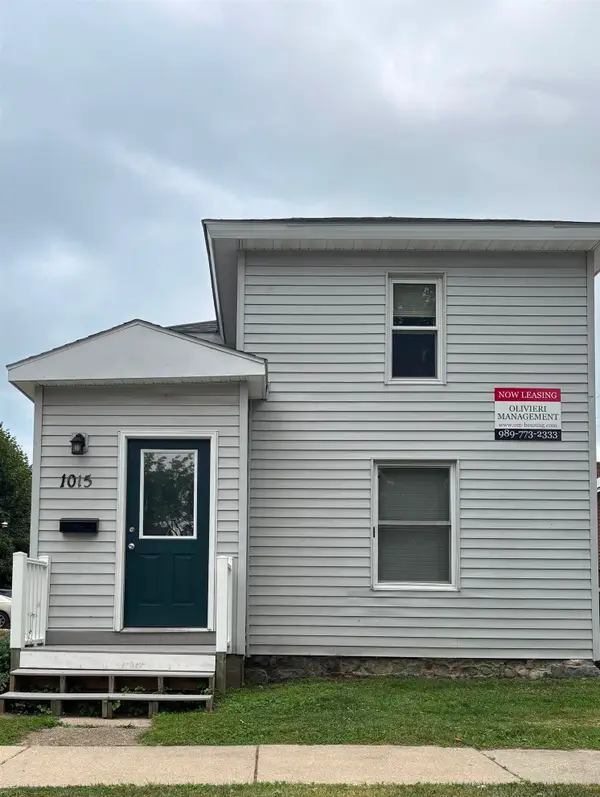 $160,000Active5 beds 2 baths1,417 sq. ft.
1015 S Franklin, MtPleasant, MI 48858
MLS# 79080073035Listed by: ASSOCIATED REALTY - New
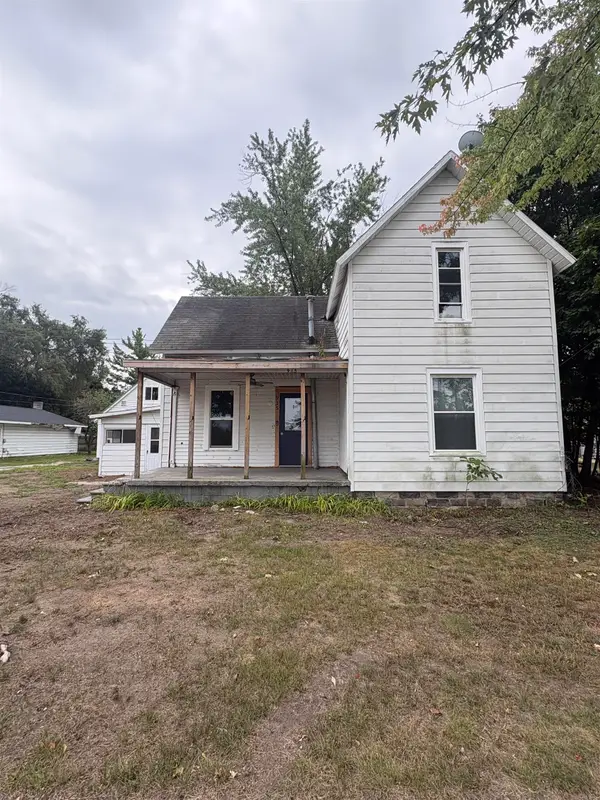 $124,500Active4 beds 2 baths1,369 sq. ft.
915 W Broadway ST, MtPleasant, MI 48858
MLS# 79080072966Listed by: 43 NORTH REALTY - New
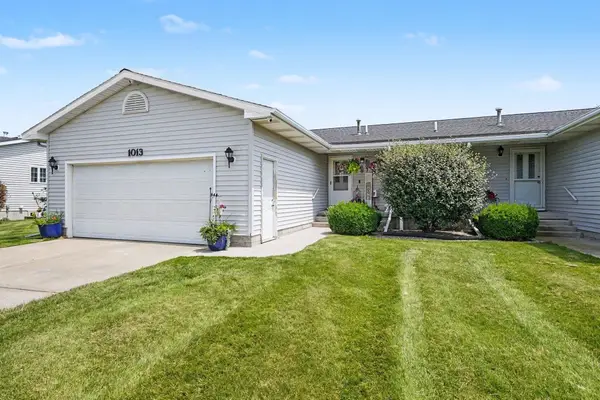 $254,900Active4 beds 3 baths2,306 sq. ft.
1013 Sweeney ST, MtPleasant, MI 48858
MLS# 79080072903Listed by: FIVE STAR REAL ESTATE - MT. PLEASANT - New
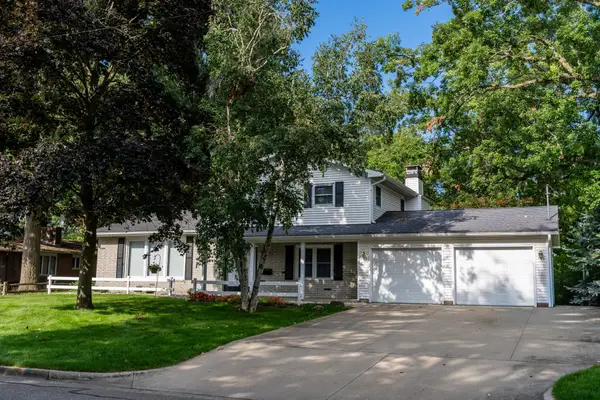 $335,000Active4 beds 3 baths2,793 sq. ft.
613 Kane, MtPleasant, MI 48858
MLS# 79080072881Listed by: KELLER WILLIAMS OF NM SIGNATURE GROUP - New
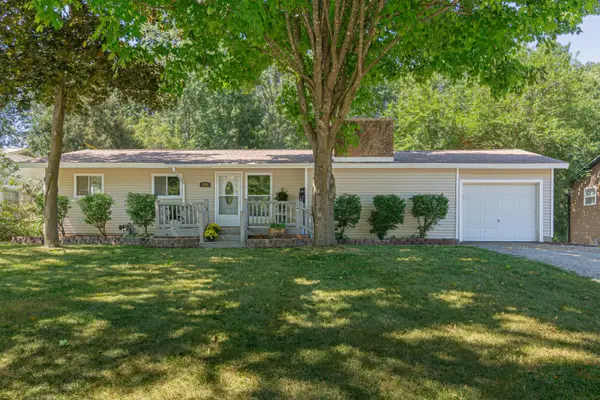 $219,900Active3 beds 1 baths1,149 sq. ft.
1722 Stockman RD, MtPleasant, MI 48858
MLS# 79080072874Listed by: HOMETOWNE REALTY  $29,000Active1.51 Acres
E River, MtPleasant, MI 48858
MLS# 79080072724Listed by: COLDWELL BANKER MT. PLEASANT REALTY


Protect your home and budget from life's surprises with an Assurant Home Warranty, backed by a partner that supports you through every step of homeownership. Explore Plans.
© 2023 - 2026 ERA Franchise Systems LLC. All rights reserved. ERA Franchise Systems LLC fully supports the principles of the Fair Housing Act and the Equal Opportunity Act. ERA, ERA Real Estate powered, and their respective logos are registered service marks of ERA Franchise Systems LLC. Each office is independently owned and operated.