
1631 Heritage, Mount Pleasant, MI 48858
Local realty services provided by:ERA Prime Real Estate Group
1631 Heritage,Mtpleasant, MI 48858
- 3 Beds
- 3 Baths
- - sq. ft.
- Single family
- Sold
Listed by: robin stressman
Office: praedium realty robin stressman & associates
MLS#:79080067935
Source:MI_REALCOMP
Sorry, we are unable to map this address
Price summary
- Price:
- Monthly HOA dues:$280
About this home
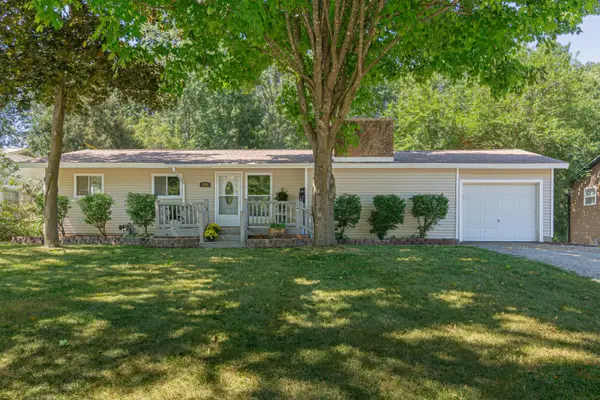
Beautifully maintained 3 bedroom, 3 bath ranch condo offers comfortable main floor living with plenty of additional space to enjoy. The open-concept layout features vaulted ceilings, skylights, large windows, and a warm living area with a fireplace, creating a bright and inviting space for everyday living or entertaining. The kitchen offers generous counter space, stainless steel appliances, a breakfast bar, and easy flow into the dining area, where sliding doors lead to the back deck for grilling, relaxing or nice summer evenings with friends or family. The main floor includes two bedrooms, two full bathrooms, and convenient main floor laundry, making the layout both practical and accessible. The finished lower level adds even more flexibility with a spacious family room, recreation area, additional bedroom, full bath, and plenty of storage space. Outside, the covered front porch, attached garage, attractive landscaping, and well-kept lawn add to the homes curb appeal. You will enjoy a comfortable, clean, and functional home with space to spread out inside and out. Current taxes are not homestead....
Contact an agent
Home facts
- Year built:2013
- Subdivision & Development:EAGLE POINT CONDOMINIUMS
- Listing ID #:79080067935
- Added:115 day(s) ago
- Updated:September 06, 2026 at 06:40 AM
Rooms and interior
- Bedrooms:3
- Total bathrooms:3
- Full bathrooms:3
- Rooms Total:9
- Basement Description:Concrete, Daylight, Finished, Full
Heating and cooling
- Cooling:Ceiling Fans, Central Air
- Heating:Forced Air, Natural Gas
Structure and exterior
- Year built:2013
- Architectural Style:Ranch
- Construction Materials:Vinyl Siding
- Exterior Features:Deck, Porch
- Foundation Description:Basement
- Levels:One
Utilities
- Water:Public
- Sewer:Shared Septic
Finances and disclosures
- Price:
- Tax amount:$6,059
Features and amenities
- Appliances:Dishwasher, Disposal, Microwave, Oven, Range, Refrigerator
- Amenities:Cathedral Ceilings, Walk-in Closets
Parking
- Parking description:Attached, Garage, Garage Door Opener, Two Car Garage
- Garage spaces:2

New listings near 1631 Heritage
- New
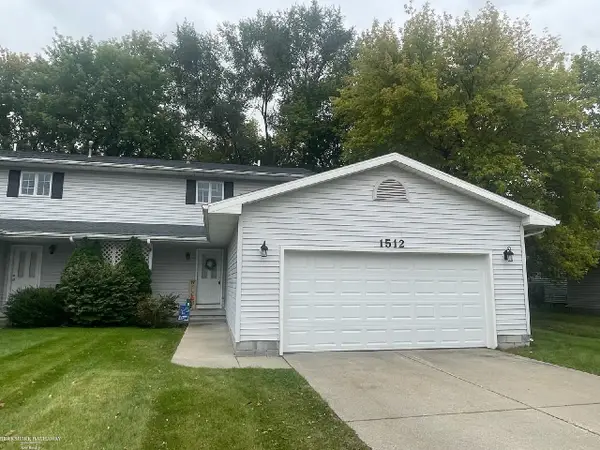 $164,900Active2 beds 2 baths1,388 sq. ft.
1512 E Gaylord ST, MtPleasant, MI 48858
MLS# 58050220914Listed by: BERKSHIRE HATHAWAY HOMESERVICES KEE REALTY 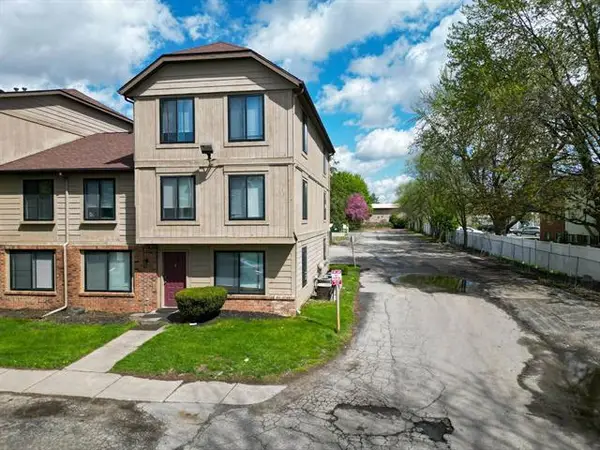 $85,000Active-- beds -- baths1,554 sq. ft.
1825 S Crawford RD, MtPleasant, MI 48858
MLS# 79080017087Listed by: PRAEDIUM REALTY ROBIN STRESSMAN & ASSOCIATES- New
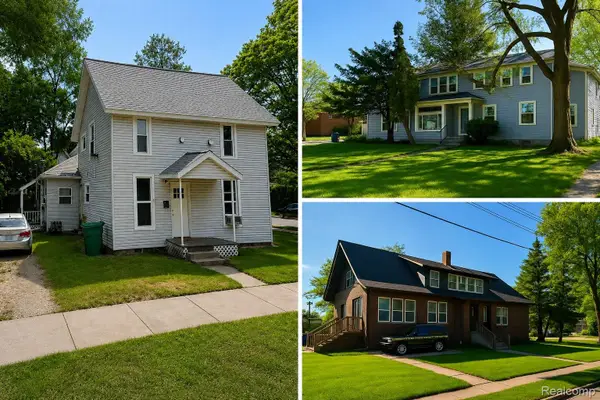 $934,900Active-- beds 12 baths8,337 sq. ft.
304 S Main Street, MtPleasant, MI 48858
MLS# 20261071088Listed by: RE/MAX PLATINUM - GRAND BLANC - New
 $65,000Active3 beds 2 baths1,404 sq. ft.
627 S Franklin, MtPleasant, MI 48858
MLS# 79080073151Listed by: PRAEDIUM REALTY ROBIN STRESSMAN & ASSOCIATES - New
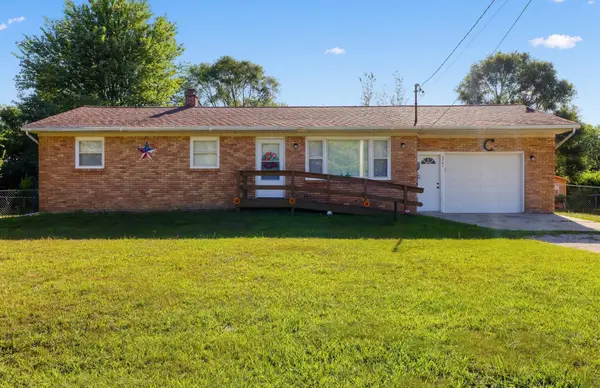 $230,000Active3 beds 2 baths1,116 sq. ft.
3741 S Shepherd Road, Mount Pleasant, MI 48858
MLS# 26046675Listed by: CORNERSTONE REAL ESTATE - New
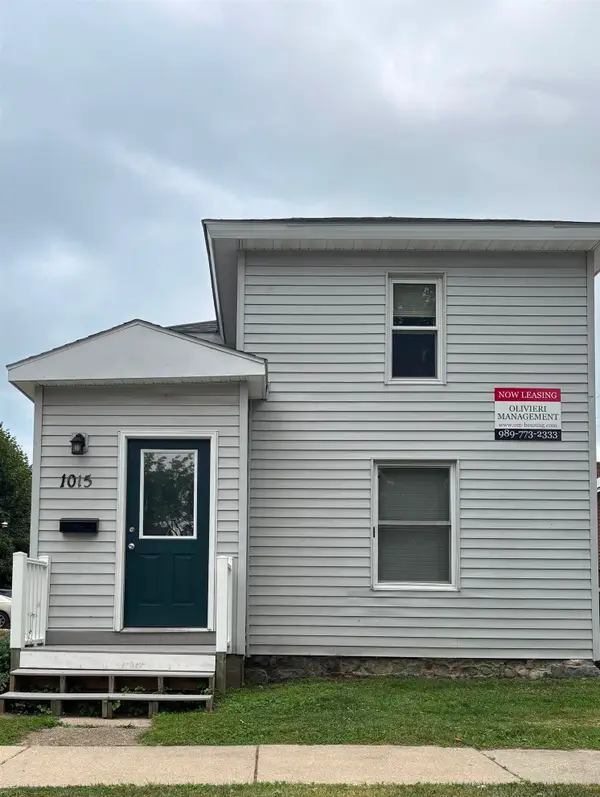 $160,000Active5 beds 2 baths1,417 sq. ft.
1015 S Franklin, MtPleasant, MI 48858
MLS# 79080073035Listed by: ASSOCIATED REALTY - New
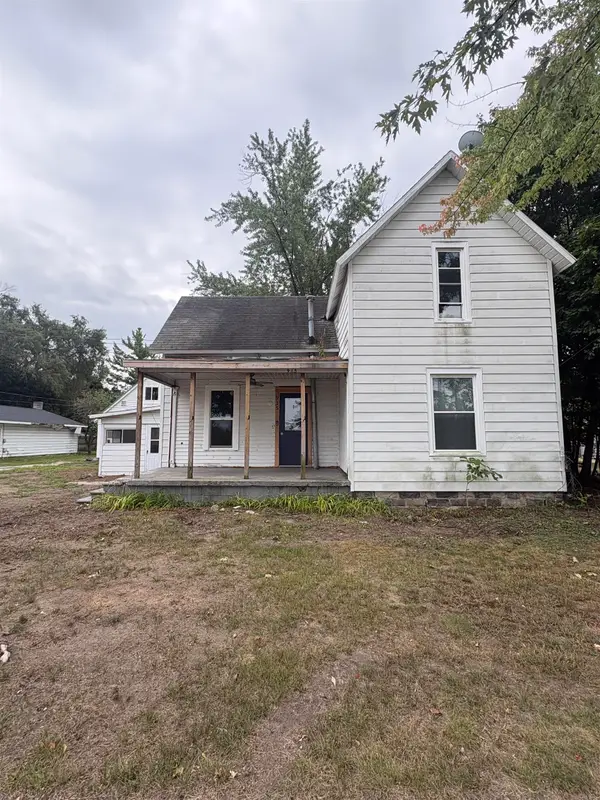 $124,500Active4 beds 2 baths1,369 sq. ft.
915 W Broadway ST, MtPleasant, MI 48858
MLS# 79080072966Listed by: 43 NORTH REALTY - New
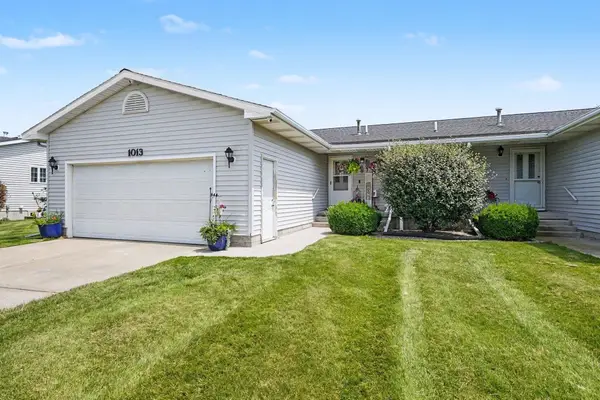 $254,900Active4 beds 3 baths2,306 sq. ft.
1013 Sweeney ST, MtPleasant, MI 48858
MLS# 79080072903Listed by: FIVE STAR REAL ESTATE - MT. PLEASANT - New
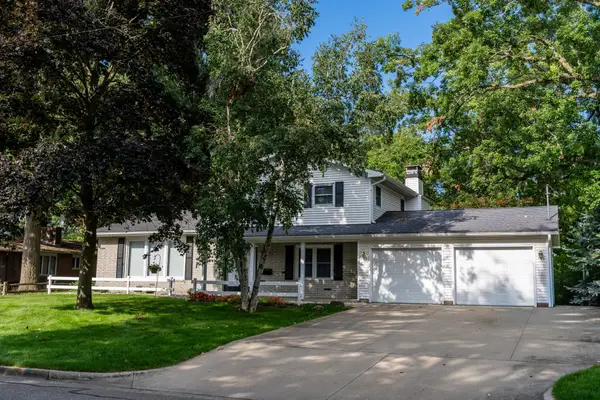 $335,000Active4 beds 3 baths2,793 sq. ft.
613 Kane, MtPleasant, MI 48858
MLS# 79080072881Listed by: KELLER WILLIAMS OF NM SIGNATURE GROUP - New
 $219,900Active3 beds 1 baths1,149 sq. ft.
1722 Stockman RD, MtPleasant, MI 48858
MLS# 79080072874Listed by: HOMETOWNE REALTY


Protect your home and budget from life's surprises with an Assurant Home Warranty, backed by a partner that supports you through every step of homeownership. Explore Plans.
© 2023 - 2026 ERA Franchise Systems LLC. All rights reserved. ERA Franchise Systems LLC fully supports the principles of the Fair Housing Act and the Equal Opportunity Act. ERA, ERA Real Estate powered, and their respective logos are registered service marks of ERA Franchise Systems LLC. Each office is independently owned and operated.