
7309 Bellevue Drive, Mount Pleasant, MI 48858
Local realty services provided by:ERA Reardon Realty Great Lakes
7309 Bellevue Drive,Mount Pleasant, MI 48858
$280,000
- 5 Beds
- 3 Baths
- 1,644 sq. ft.
- Single family
- Active
Listed by: justin herrema
Office: five star real estate (grandv)
MLS#:26052721
Source:MI_MICHRIC
Price summary
- Price:$280,000
- Price per sq. ft.:$170.32
About this home
Newly remodeled bi-level near Soaring Eagle Casino. in Mount Pleasant, this four-bedroom, 2.5-bath single-family residence offers substantial living space across 2,500 finished square feet. The generous 23,958-square-foot lot provides ample outdoor room for expansion, recreation, or personal projects. A two-car garage provides ample space for storage. This property is a must see!
Contact an agent
Home facts
- Year built:1967
- Listing ID #:26052721
- Added:1 day(s) ago
- Updated:October 04, 2026 at 03:48 PM
Rooms and interior
- Bedrooms:5
- Total bathrooms:3
- Full bathrooms:2
- Half bathrooms:1
- Rooms Total:9
- Kitchen Description:Oven, Refrigerator
- Basement:Yes
- Living area:1,644 sq. ft.
Heating and cooling
- Heating:Baseboard
Structure and exterior
- Year built:1967
- Building area:1,644 sq. ft.
- Lot area:0.55 Acres
- Construction Materials:Brick, Vinyl Siding
Utilities
- Water:Public
Finances and disclosures
- Price:$280,000
- Price per sq. ft.:$170.32
- Tax amount:$2,491 (2023)
Parking
- Garage:Yes
- Garage spaces:2
New listings near 7309 Bellevue Drive
- New
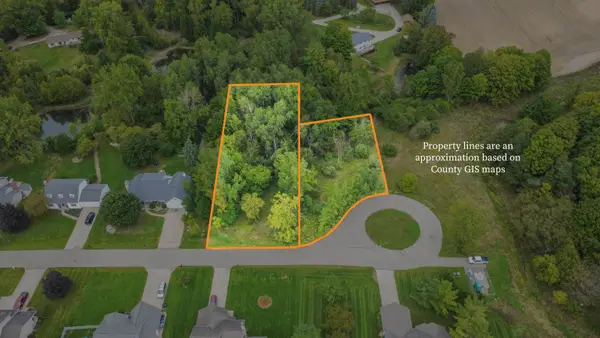 $53,000Active1.07 Acres
McDonald DR, MtPleasant, MI 48858
MLS# 79080074060Listed by: HOMETOWNE REALTY
- New
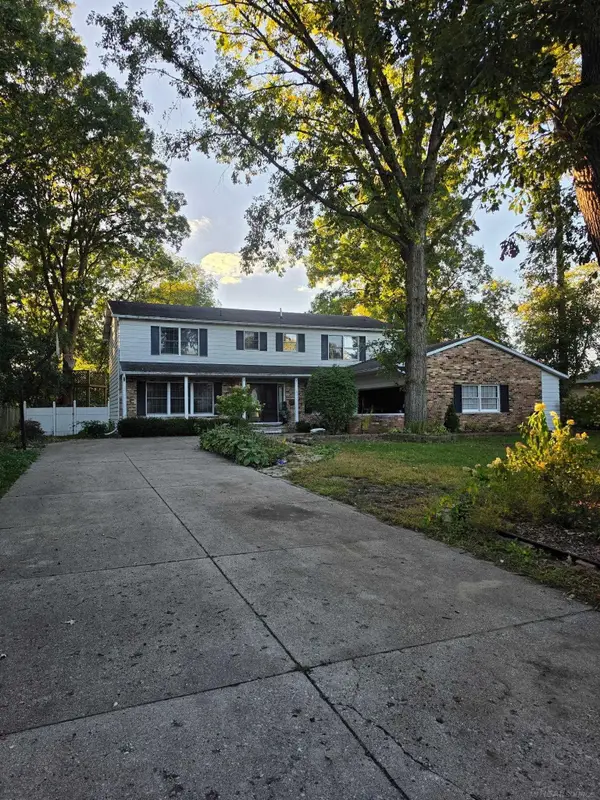 $325,000Active4 beds 3 baths2,896 sq. ft.
717 Kane ST, MtPleasant, MI 48858
MLS# 58050223665Listed by: JOSEPH WALTER REALTY LLC - New
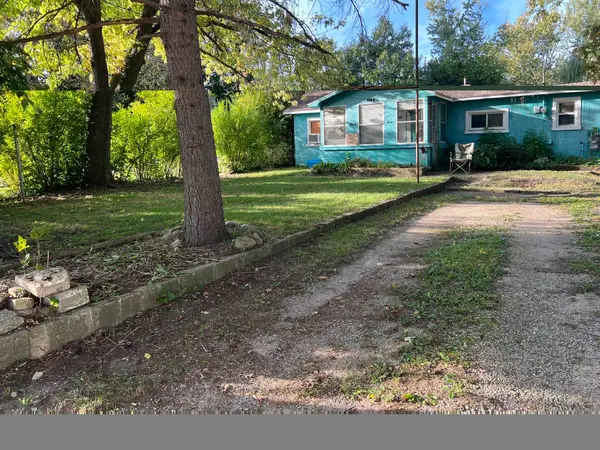 $122,000Active3 beds 1 baths936 sq. ft.
1112 Harold, MtPleasant, MI 48858
MLS# 79080074055Listed by: 43 NORTH REALTY - New
 $300,000Active3 beds 2 baths2,240 sq. ft.
215 E Lincoln, MtPleasant, MI 48858
MLS# 79080074027Listed by: PRAEDIUM REALTY ROBIN STRESSMAN & ASSOCIATES - New
 $273,000Active5 beds 3 baths2,240 sq. ft.
900 E Maple, MtPleasant, MI 48858
MLS# 79080074016Listed by: EXP REALTY LLC - New
 $120,000Active2 beds 2 baths1,580 sq. ft.
424 S Kinney, MtPleasant, MI 48858
MLS# 79080073980Listed by: RESULTS REALTY 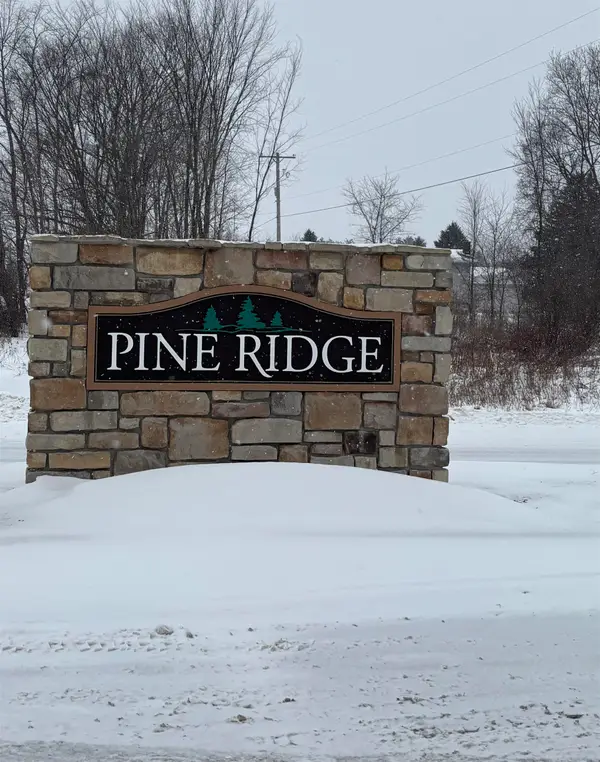 $45,000Active1.22 Acres
000 Pine Ridge, MtPleasant, MI 48858
MLS# 79080065471Listed by: ASSOCIATED REALTY- New
 $169,900Active4 beds 2 baths1,140 sq. ft.
1117 Ward, MtPleasant, MI 48858
MLS# 79080073943Listed by: FIVE STAR REAL ESTATE - MT. PLEASANT - New
 $239,500Active3 beds 3 baths1,938 sq. ft.
110 Apricot, MtPleasant, MI 48858
MLS# 79080073913Listed by: KELLER WILLIAMS OF NM SIGNATURE GROUP


Protect your home and budget from life's surprises with an Assurant Home Warranty, backed by a partner that supports you through every step of homeownership. Explore Plans.
© 2023 - 2026 ERA Franchise Systems LLC. All rights reserved. ERA Franchise Systems LLC fully supports the principles of the Fair Housing Act and the Equal Opportunity Act. ERA, ERA Real Estate powered, and their respective logos are registered service marks of ERA Franchise Systems LLC. Each office is independently owned and operated.