
804 Ashland DR, Mount Pleasant, MI 48858
Local realty services provided by:ERA Prime Real Estate Group
804 Ashland DR,Mtpleasant, MI 48858
$325,000
- 4 Beds
- 3 Baths
- 2,638 sq. ft.
- Single family
- Active
Listed by: liz bliss
Office: keller williams of nm signature group
MLS#:79080071424
Source:MI_REALCOMP
Price summary
- Price:$325,000
- Price per sq. ft.:$123.2
About this home
Welcome home to this beautiful 4-bedroom, 2.5-bath residence in the highly sought-after Bamber Woods subdivision! Offering over 2,600 square feet of living space, this home provides the perfect blend of comfort, style, and location. Designed with both everyday living and entertaining in mind, the open layout features spacious gathering areas, charming pocket doors, and an abundance of natural light. Mature trees surround the property, creating a peaceful setting with a patio to enjoy it. You'll appreciate the many recent updates, including a fully remodeled upstairs, fresh interior paint, fiber internet and a new furnace, giving you peace of mind and a move-in-ready feel. Need extra room? This home delivers! Enjoy the flexibility of a second living room, plus a finished lower level that's ready to become a recreation room, home office, gym, or whatever best fits your lifestyle. Always wanted your very own wine cellar, well its your lucky day! Located in one of the area's most desirable neighborhoods, this is a home you'll want to see for yourself!...
Contact an agent
Home facts
- Year built:1972
- Subdivision & Development:BAMBER WOODS
- Listing ID #:79080071424
- Added:23 day(s) ago
- Updated:August 16, 2026 at 10:19 AM
Rooms and interior
- Bedrooms:4
- Total bathrooms:3
- Full bathrooms:2
- Half bathrooms:1
- Rooms Total:10
- Kitchen Description:Pantry
- Basement Description:Block, Finished, Full
- Living area:2,638 sq. ft.
Heating and cooling
- Cooling:Central Air
- Heating:Forced Air, Natural Gas
Structure and exterior
- Year built:1972
- Building area:2,638 sq. ft.
- Lot area:0.38 Acres
- Lot Features:Cleared, Sloped, Wooded
- Construction Materials:Wood Siding
- Exterior Features:Patio, Porch
- Foundation Description:Basement, Block
- Levels:Two
Utilities
- Water:Public
- Sewer:Shared Septic
Finances and disclosures
- Price:$325,000
- Price per sq. ft.:$123.2
- Tax amount:$6,114
Features and amenities
- Appliances:Dishwasher, Dryer, Microwave, Refrigerator, Washer
- Amenities:Entrance Foyer, Pantry
Parking
- Parking description:Attached, Garage, Two Car Garage
- Garage spaces:2

New listings near 804 Ashland DR
- New
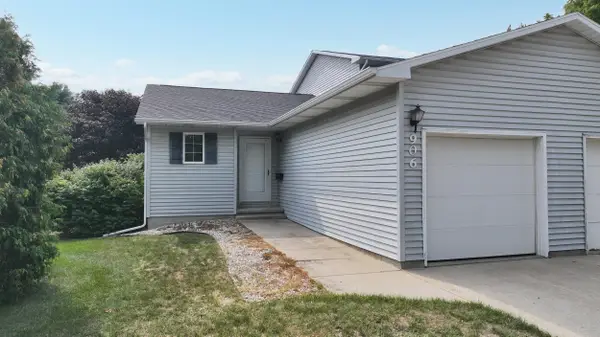 $215,000Active3 beds 1 baths1,368 sq. ft.
906 S Crapo, MtPleasant, MI 48858
MLS# 79080072312Listed by: COLDWELL BANKER MT. PLEASANT REALTY - New
 $275,000Active4 beds 1 baths1,184 sq. ft.
8874 E Pickard Road, Mt. Pleasant, MI 48858
MLS# 201842088Listed by: EXIT REALTY HOME PARTNERS - New
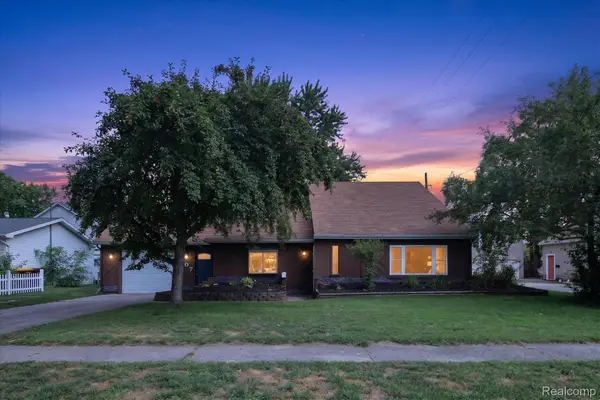 $189,900Active3 beds 2 baths1,184 sq. ft.
707 E Wisconsin Street, MtPleasant, MI 48858
MLS# 20261061139Listed by: REAL ESTATE FOR A CAUSE - New
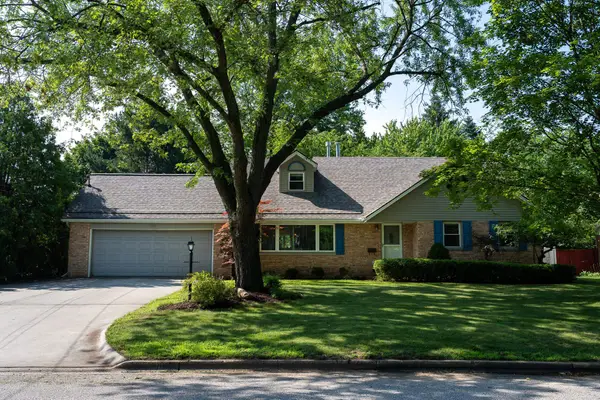 $400,000Active5 beds 3 baths3,463 sq. ft.
1320 E Chippewa ST, MtPleasant, MI 48858
MLS# 79080072045Listed by: KELLER WILLIAMS OF NM SIGNATURE GROUP - New
 $120,000Active3 beds 2 baths1,568 sq. ft.
1146 Barnswood Court, Mount Pleasant, MI 48858
MLS# 26041076Listed by: PEACOCK REAL ESTATE  $52,000Active0.45 Acres
Lot 16 Bucks Run Drive, Mount Pleasant, MI 48858
MLS# 18018360Listed by: CENTURY 21 WHITE HOUSE REALTY $52,000Active0.52 Acres
Lot 18 Bucks Run Drive, Mount Pleasant, MI 48858
MLS# 18018371Listed by: CENTURY 21 WHITE HOUSE REALTY $60,000Active0.49 Acres
Lot 29 Bucks Run Drive, Mount Pleasant, MI 48858
MLS# 18018438Listed by: CENTURY 21 WHITE HOUSE REALTY- New
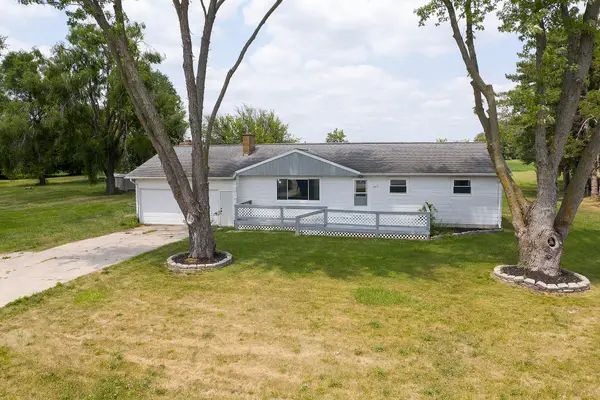 $220,000Active3 beds 2 baths1,848 sq. ft.
965 E Remus Road, Mount Pleasant, MI 48858
MLS# 26040717Listed by: FIVE STAR REAL ESTATE-LANSING - New
 $229,000Active7 Acres
TBD S Isabella, MtPleasant, MI 48858
MLS# 79080071959Listed by: PRAEDIUM REALTY ROBIN STRESSMAN & ASSOCIATES


Protect your home and budget from life's surprises with an Assurant Home Warranty, backed by a partner that supports you through every step of homeownership. Explore Plans.
© 2023 - 2026 ERA Franchise Systems LLC. All rights reserved. ERA Franchise Systems LLC fully supports the principles of the Fair Housing Act and the Equal Opportunity Act. ERA, ERA Real Estate powered, and their respective logos are registered service marks of ERA Franchise Systems LLC. Each office is independently owned and operated.