
1448 Woodlake Lane, Mundy, MI 48439
Local realty services provided by:ERA Prime Real Estate Group
1448 Woodlake Lane,Grandblanc, MI 48439
$459,999
- 4 Beds
- 3 Baths
- 2,150 sq. ft.
- Single family
- Active
Upcoming open houses
- Sun, Oct 1101:00 pm - 03:00 pm
Listed by: john wentworth
Office: wentworth real estate group
MLS#:20261081030
Source:MI_REALCOMP
Price summary
- Price:$459,999
- Price per sq. ft.:$213.95
About this home
Step inside to a bright, open interior highlighted by soaring ceilings, abundant natural light and a spacious layout that makes an immediate impression. The great room features dramatic ceiling height, upper windows and a beautiful stone-surround fireplace, opening seamlessly to the dining area and kitchen.
The kitchen offers crisp white cabinetry, granite countertops, stainless steel appliances, a large center island and plenty of prep and storage space. The adjoining dining area is surrounded by windows and features a sliding door leading outside. The main-floor primary suite includes a tray ceiling and private bath with a double-sink vanity, while main-floor laundry adds even more everyday convenience.
Upstairs, additional bedrooms are joined by an open overlook to the main living area, adding to the home’s airy design. The expansive unfinished basement provides an incredible amount of additional space with plenty of potential for future finishing. Outside, enjoy a large open yard, while the attached two-car garage completes the package. Clean, modern and filled with natural light, this home offers an impressive combination of space, style and functionality....
Contact an agent
Home facts
- Year built:2024
- Subdivision & Development:HIDDEN PONDS 2
- Listing ID #:20261081030
- Added:1 day(s) ago
- Updated:October 09, 2026 at 03:10 AM
Rooms and interior
- Bedrooms:4
- Total bathrooms:3
- Full bathrooms:2
- Half bathrooms:1
- Rooms Total:10
- Basement Description:Unfinished
- Living area:2,150 sq. ft.
Heating and cooling
- Cooling:Central Air
- Heating:Forced Air, Natural Gas
Structure and exterior
- Year built:2024
- Building area:2,150 sq. ft.
- Lot area:0.45 Acres
- Architectural Style:Colonial, Contemporary
- Construction Materials:Brick, Vinyl Siding
- Foundation Description:Basement, Brick Mortar, Poured
- Levels:Two
Utilities
- Water:Public
- Sewer:Public Sewer
Finances and disclosures
- Price:$459,999
- Price per sq. ft.:$213.95
- Tax amount:$8,662
Parking
- Parking description:Attached, Two Car Garage
- Garage spaces:2

New listings near 1448 Woodlake Lane
- New
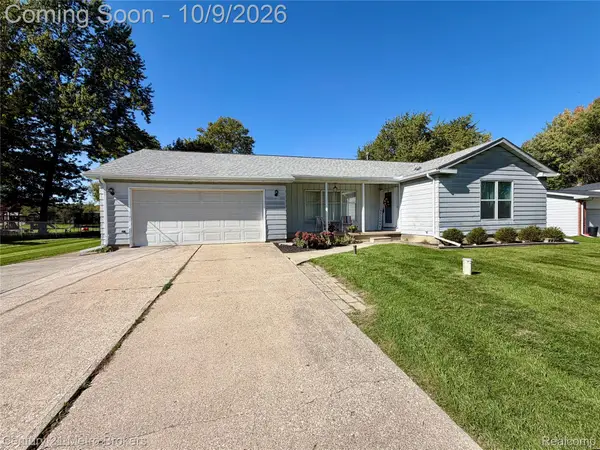 $249,900Active3 beds 3 baths1,600 sq. ft.
7048 Brittwood Lane, Flint, MI 48507
MLS# 20261081034Listed by: CENTURY 21 METRO BROKERS - Open Sun, 1 to 3pmNew
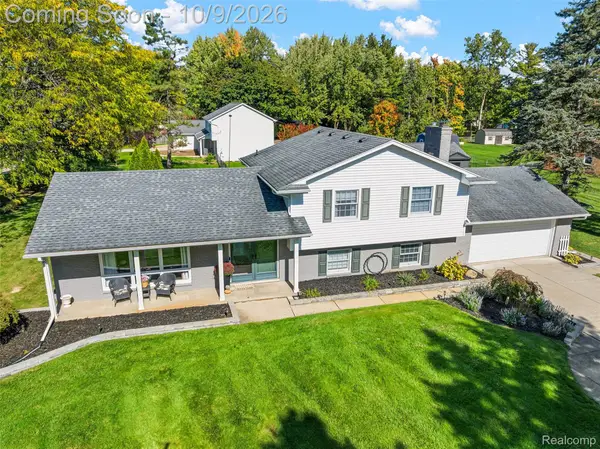 $325,000Active4 beds 2 baths2,333 sq. ft.
1168 Woodview DR, Flint, MI 48507
MLS# 20261081785Listed by: RE/MAX EDGE - New
 $499,000Active5 beds 3 baths3,600 sq. ft.
3380 W Hill Road, Flint, MI 48507
MLS# 20261079717Listed by: THE BROKAW GROUP - New
 $145,000Active2 beds 1 baths1,128 sq. ft.
5072 Mobile Drive, Flint, MI 48507
MLS# 20261081015Listed by: RED FOX REALTY LLC - Open Sun, 12 to 2pmNew
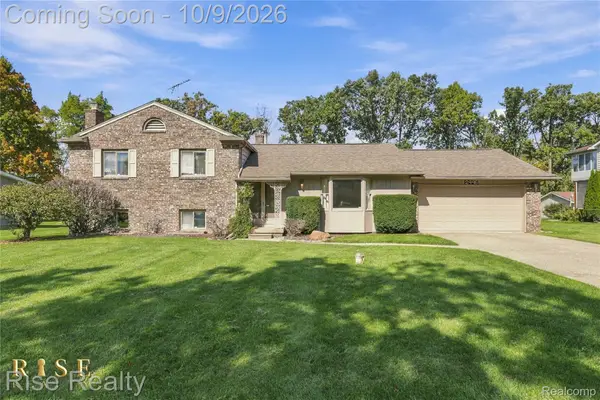 $224,900Active4 beds 2 baths1,980 sq. ft.
2446 Hutchinson Lane, Flint, MI 48507
MLS# 20261081100Listed by: RISE REALTY - New
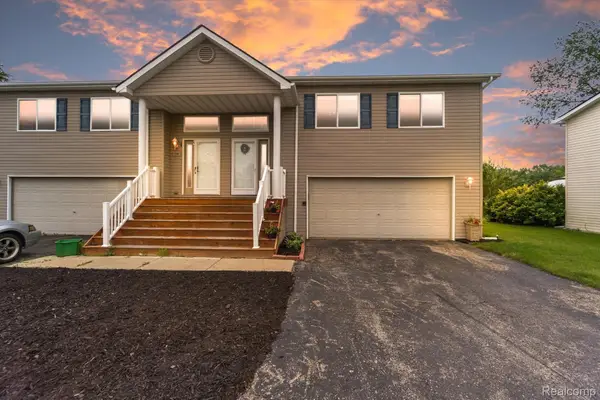 $214,999Active2 beds 3 baths1,860 sq. ft.
1116 Lakeview Circle, GrandBlanc, MI 48439
MLS# 20261080970Listed by: EXP REALTY MAIN 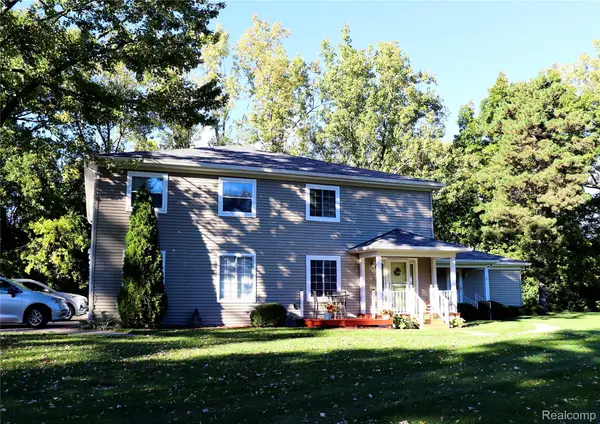 $149,900Pending2 beds 2 baths1,478 sq. ft.
1112 Leisure Drive #1112, Flint, MI 48507
MLS# 20261080646Listed by: AMERICAN ASSOCIATES INC- New
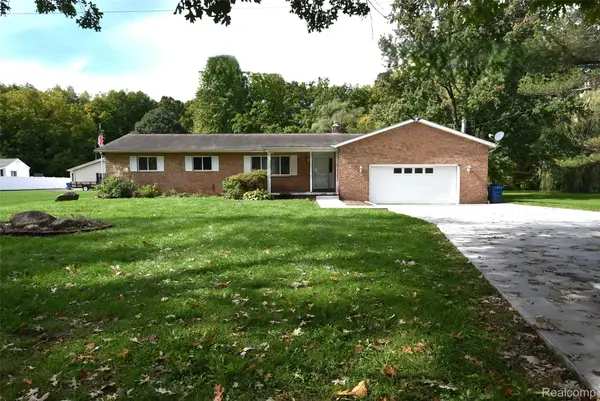 $264,900Active3 beds 1 baths1,580 sq. ft.
7304 Sharp Road, SwartzCreek, MI 48473
MLS# 20261080041Listed by: THE SEDLARIK GROUP REALTY LLC - New
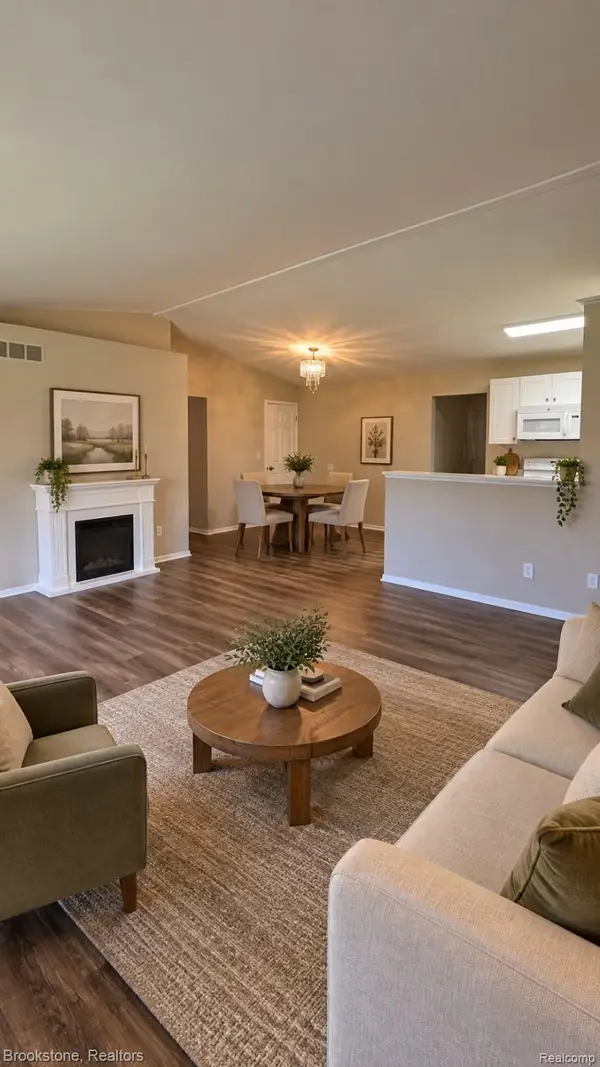 $210,000Active3 beds 3 baths1,478 sq. ft.
9343 Parkview Circle, GrandBlanc, MI 48439
MLS# 20261080017Listed by: BROOKSTONE, REALTORS LLC


Protect your home and budget from life's surprises with an Assurant Home Warranty, backed by a partner that supports you through every step of homeownership. Explore Plans.
© 2023 - 2026 ERA Franchise Systems LLC. All rights reserved. ERA Franchise Systems LLC fully supports the principles of the Fair Housing Act and the Equal Opportunity Act. ERA, ERA Real Estate powered, and their respective logos are registered service marks of ERA Franchise Systems LLC. Each office is independently owned and operated.