
30008 Gregory, Mundy, MI 48439
Local realty services provided by:ERA Prime Real Estate Group
30008 Gregory,Grandblanc, MI 48439
$275,000
- 2 Beds
- 3 Baths
- 2,209 sq. ft.
- Single family
- Pending
Listed by: donna sanford, david riemenschneider
Office: brookstone, realtors llc.
MLS#:20261040482
Source:MI_REALCOMP
Price summary
- Price:$275,000
- Price per sq. ft.:$124.49
- Monthly HOA dues:$295
About this home
Our cash buyer's bank account was cyber hacked so we are back on market. This easy living ranch style condo is BETTER THAN NEW!! Primary suite on entry with a second bedroom and full bath. Throughout this meticulous home we have luxury vinyl flooring, new lighting, new hardware on entry and exit doors, new faucets and shower head, new ceiling fans, soft close mechanisms in all baths. Updated kitchen with undermount lighting, quartz counters, stainless steel appliances and soft close cabinet doors. New gas fireplace components with a convenient switch to operate it on and off. Step out onto your balcony to enjoy your solid metal cover keeping you safe from the sun and with pull down shades! Furnace, AC, and water heater all new in 2023. Air ducts have been cleaned. Even new smoke alarms! Peace of mind with a back-up sump pump added (this has never been needed but great for those who travel extensively). Further benefit is a whole house water filtration system. Finished daylight lower level is a dream for entertaining and includes a walkup bar, new electric fireplace in family room and a full bath with tile shower. Garage is super deep and has room for storage, combined with a pull-down staircase for further storage in attic. Water and sewer and trash are all included. You must see this one to appreciate it!! Note: current taxes are non-homesteaded....
Contact an agent
Home facts
- Year built:2004
- Subdivision & Development:SLEEPY HOLLOW CONDO
- Listing ID #:20261040482
- Added:94 day(s) ago
- Updated:September 06, 2026 at 07:38 AM
Rooms and interior
- Bedrooms:2
- Total bathrooms:3
- Full bathrooms:3
- Rooms Total:9
- Basement Description:Daylight, Finished
- Living area:2,209 sq. ft.
Heating and cooling
- Cooling:Central Air
- Heating:Forced Air, Natural Gas
Structure and exterior
- Roof:Asphalt
- Year built:2004
- Building area:2,209 sq. ft.
- Architectural Style:Ranch
- Construction Materials:Brick, Vinyl Siding
- Exterior Features:Balcony, Covered, Porch, Private Entrance
- Foundation Description:Basement, Poured
- Levels:One
Utilities
- Water:Public
- Sewer:Public Sewer
Finances and disclosures
- Price:$275,000
- Price per sq. ft.:$124.49
- Tax amount:$7,018
Features and amenities
- Appliances:Dishwasher, Dryer, Free Standing Gas Range, Free Standing Refrigerator, Microwave, Washer
- Laundry features:In Unit
Parking
- Parking description:Attached, Driveway, Electricity In Garage, Garage Door Opener, Garage Faces Front, Two Car Garage
- Garage spaces:2

New listings near 30008 Gregory
- New
 $180,000Active4 beds 2 baths1,600 sq. ft.
4272 Reid Road, SwartzCreek, MI 48473
MLS# 20261071305Listed by: AMERICAN ASSOCIATES INC - New
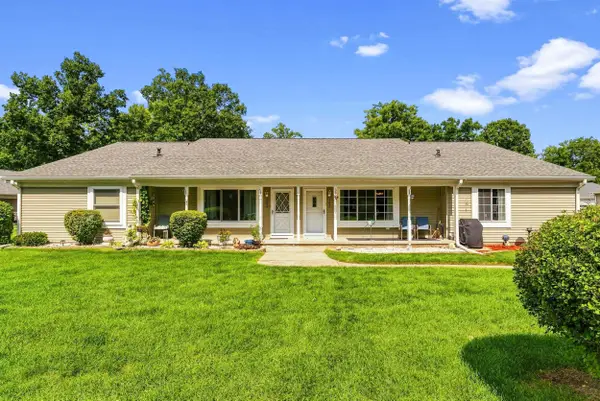 $149,900Active2 beds 2 baths1,562 sq. ft.
1250 Leisure DR, Flint, MI 48507
MLS# 5050220822Listed by: PIPER REALTY COMPANY - New
 $525,000Active3 beds 3 baths1,820 sq. ft.
7220 Jennings Road, SwartzCreek, MI 48473
MLS# 20261070175Listed by: THE SEDLARIK GROUP REALTY LLC - New
 $399,000Active4 beds 3 baths2,506 sq. ft.
8131 Peninsula Circle, GrandBlanc, MI 48439
MLS# 20261070150Listed by: EXP REALTY MAIN - New
 $144,900Active2 beds 2 baths1,214 sq. ft.
1134 Leisure Drive, Mundy, MI 48507
MLS# 20261070066Listed by: REAL ESTATE FOR A CAUSE - New
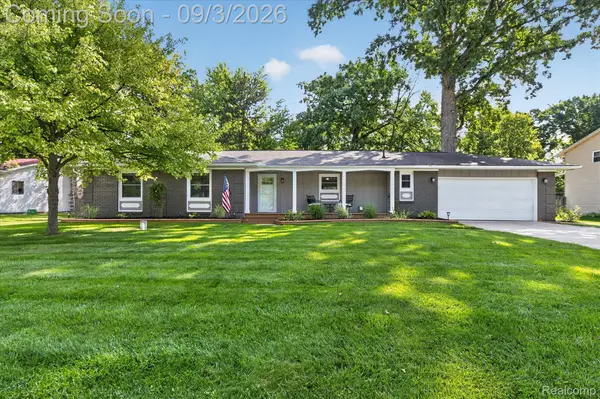 $264,900Active3 beds 3 baths1,575 sq. ft.
6215 Anavista Drive, Flint, MI 48507
MLS# 20261068290Listed by: TREMAINE REAL ESTATE  $329,900Pending3 beds 2 baths1,268 sq. ft.
8420 Jesse Lane, SwartzCreek, MI 48473
MLS# 20261068755Listed by: BERKSHIRE HATHAWAY HOMESERVICES MICHIGAN REAL EST- New
 $299,900Active3 beds 3 baths1,681 sq. ft.
28005 Gregory ST, GrandBlanc, MI 48439
MLS# 5050220116Listed by: REMAX EDGE - New
 $344,900Active3 beds 3 baths1,976 sq. ft.
5251 Lin Hill Drive, SwartzCreek, MI 48473
MLS# 20261067997Listed by: CROWN REAL ESTATE GROUP - New
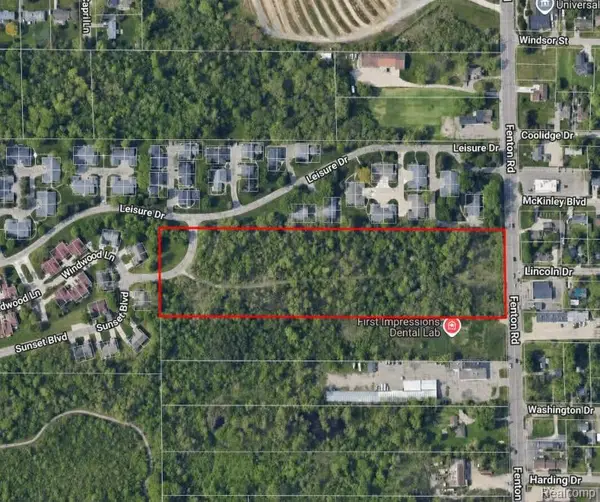 $150,000Active10 Acres
5354 Fenton Road, Flint, MI 48507
MLS# 20261068313Listed by: RE/MAX PLATINUM - GRAND BLANC


Protect your home and budget from life's surprises with an Assurant Home Warranty, backed by a partner that supports you through every step of homeownership. Explore Plans.
© 2023 - 2026 ERA Franchise Systems LLC. All rights reserved. ERA Franchise Systems LLC fully supports the principles of the Fair Housing Act and the Equal Opportunity Act. ERA, ERA Real Estate powered, and their respective logos are registered service marks of ERA Franchise Systems LLC. Each office is independently owned and operated.