
4272 Reid Road, Mundy, MI 48473
Local realty services provided by:ERA Prime Real Estate Group
4272 Reid Road,Swartzcreek, MI 48473
$145,000
- 4 Beds
- 2 Baths
- 1,600 sq. ft.
- Single family
- Active
Listed by: judy cox
Office: american associates inc
MLS#:20261071305
Source:MI_REALCOMP
Price summary
- Price:$145,000
- Price per sq. ft.:$90.63
About this home
SWARTZ CREEK (Mundy Twp.) - Nestled on over 1 acre of country / private space - this property offers 4 bedrooms and two full baths with approximately 1600 sq. ft. of living space. Nice size mudroom offers plenty of room for coats, shoes, backpacks and everyday essentials. Kitchen has plenty of cabinetry and all appliances stay. First floor laundry for convenience - and washer / dryer stay. Family room offers natural fireplace and built in cabinetry. Nice size living room and bedroom spaces - as well as closet spaces. The backyard is partially fenced. Newer furnace. Generator hook up in attached 2 car garage.
Affordable country living! Call to schedule your appointment today!
Contact an agent
Home facts
- Year built:1973
- Listing ID #:20261071305
- Added:48 day(s) ago
- Updated:October 23, 2026 at 10:05 AM
Rooms and interior
- Bedrooms:4
- Total bathrooms:2
- Full bathrooms:2
- Rooms Total:10
- Living area:1,600 sq. ft.
Heating and cooling
- Cooling:Central Air
- Heating:Forced Air, Natural Gas
Structure and exterior
- Roof:Asphalt
- Year built:1973
- Building area:1,600 sq. ft.
- Lot area:1.14 Acres
- Architectural Style:Manufactured with Land
- Construction Materials:Aluminum Siding
- Exterior Features:Porch
- Foundation Description:Crawl Space
- Levels:One
Utilities
- Water:Well
- Sewer:Public Sewer
Finances and disclosures
- Price:$145,000
- Price per sq. ft.:$90.63
- Tax amount:$2,218
Features and amenities
- Appliances:Dishwasher, Dryer, Free Standing Gas Range, Free Standing Refrigerator, Washer
- Laundry features:Laundry Room
- Amenities:High Speed Internet
Parking
- Parking description:Attached, Garage Door Opener, Two Car Garage
- Garage spaces:2

New listings near 4272 Reid Road
- New
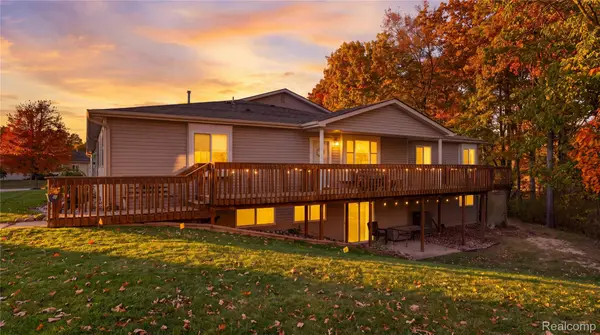 $199,900Active3 beds 3 baths1,730 sq. ft.
9468 Forestview CIR, GrandBlanc, MI 48439
MLS# 20261086016Listed by: EXP REALTY MAIN - New
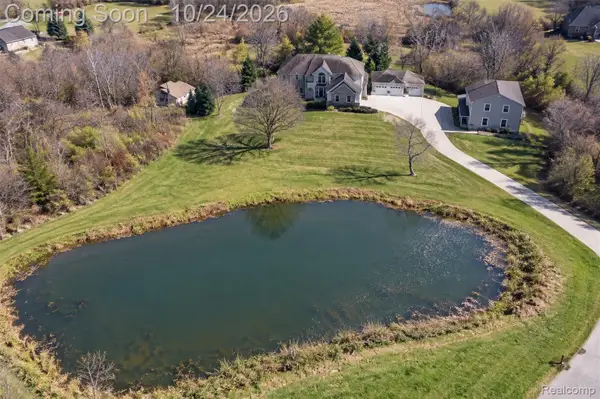 $669,000Active5 beds 4 baths4,294 sq. ft.
7471 Brewer RD, Flint, MI 48507
MLS# 20261085396Listed by: BERKSHIRE HATHAWAY HOMESERVICES KEE REALTY CLINTON - New
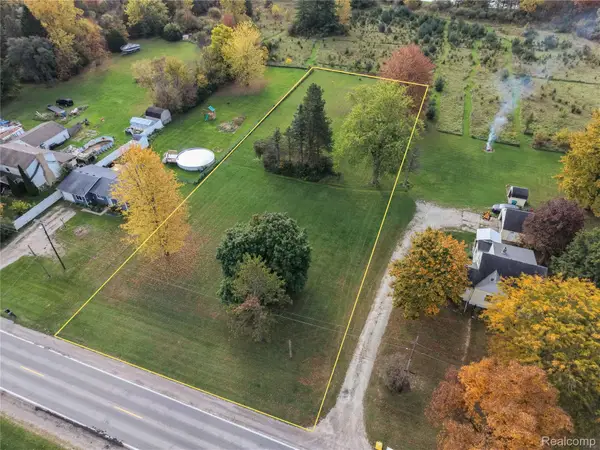 $30,000Active1.08 Acres
0000 Grand Blanc Road, SwartzCreek, MI 48473
MLS# 20261080379Listed by: KW REALTY LIVINGSTON - New
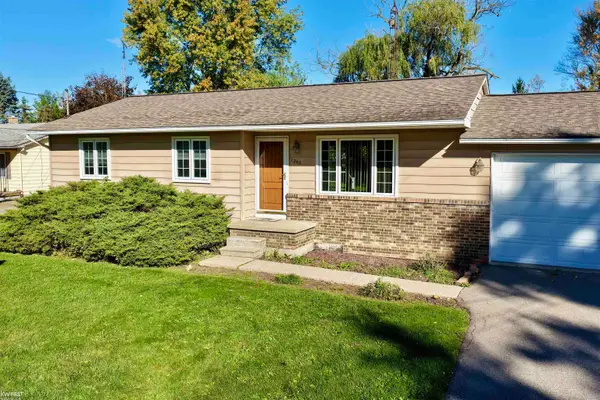 $239,900Active3 beds 2 baths1,064 sq. ft.
1246 W Grand Blanc RD, GrandBlanc, MI 48439
MLS# 5050225405Listed by: KELLER WILLIAMS FIRST - New
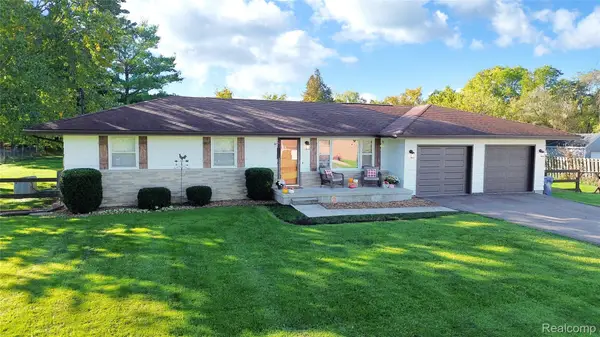 $299,900Active3 beds 1 baths1,760 sq. ft.
6517 Baldwin Road, SwartzCreek, MI 48473
MLS# 20261079475Listed by: REAL ESTATE BY TREMAINE 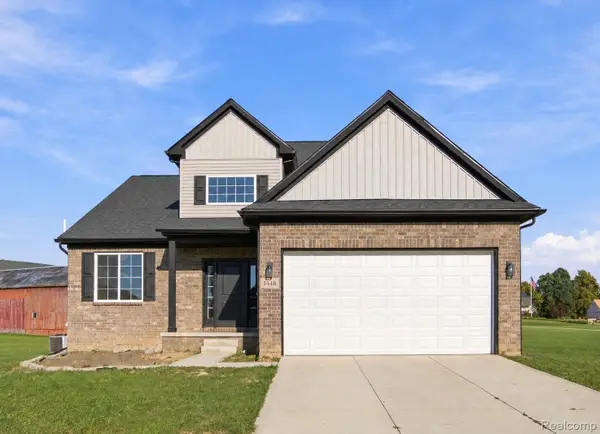 $459,999Active4 beds 3 baths2,150 sq. ft.
1448 Woodlake Lane, GrandBlanc, MI 48439
MLS# 20261081030Listed by: WENTWORTH REAL ESTATE GROUP- Open Sun, 12 to 2pm
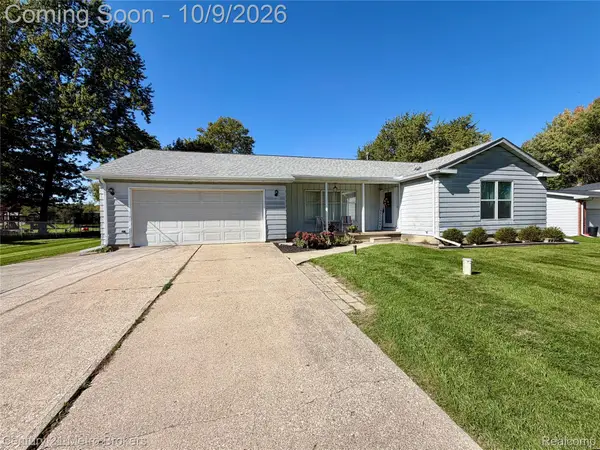 $239,900Active3 beds 3 baths1,600 sq. ft.
7048 Brittwood Lane, Flint, MI 48507
MLS# 20261081034Listed by: CENTURY 21 METRO BROKERS 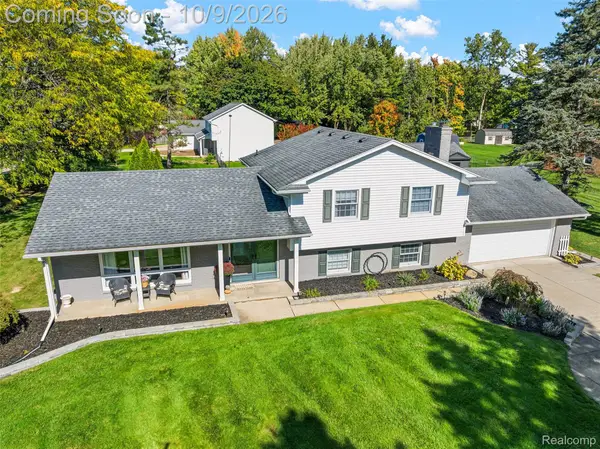 $314,900Active4 beds 2 baths2,333 sq. ft.
1168 Woodview DR, Flint, MI 48507
MLS# 20261081785Listed by: RE/MAX EDGE $449,900Active5 beds 3 baths3,600 sq. ft.
3380 W Hill Road, Flint, MI 48507
MLS# 20261079717Listed by: THE BROKAW GROUP $145,000Pending2 beds 1 baths1,128 sq. ft.
5072 Mobile Drive, Flint, MI 48507
MLS# 20261081015Listed by: RED FOX REALTY LLC


Protect your home and budget from life's surprises with an Assurant Home Warranty, backed by a partner that supports you through every step of homeownership. Explore Plans.
© 2023 - 2026 ERA Franchise Systems LLC. All rights reserved. ERA Franchise Systems LLC fully supports the principles of the Fair Housing Act and the Equal Opportunity Act. ERA, ERA Real Estate powered, and their respective logos are registered service marks of ERA Franchise Systems LLC. Each office is independently owned and operated.